
BEDS1
BATHS1 full
SQUARE FEET832
MLS#109882
STATUSContingent
PROPERTY TYPEResidential - Single Family
Property Description
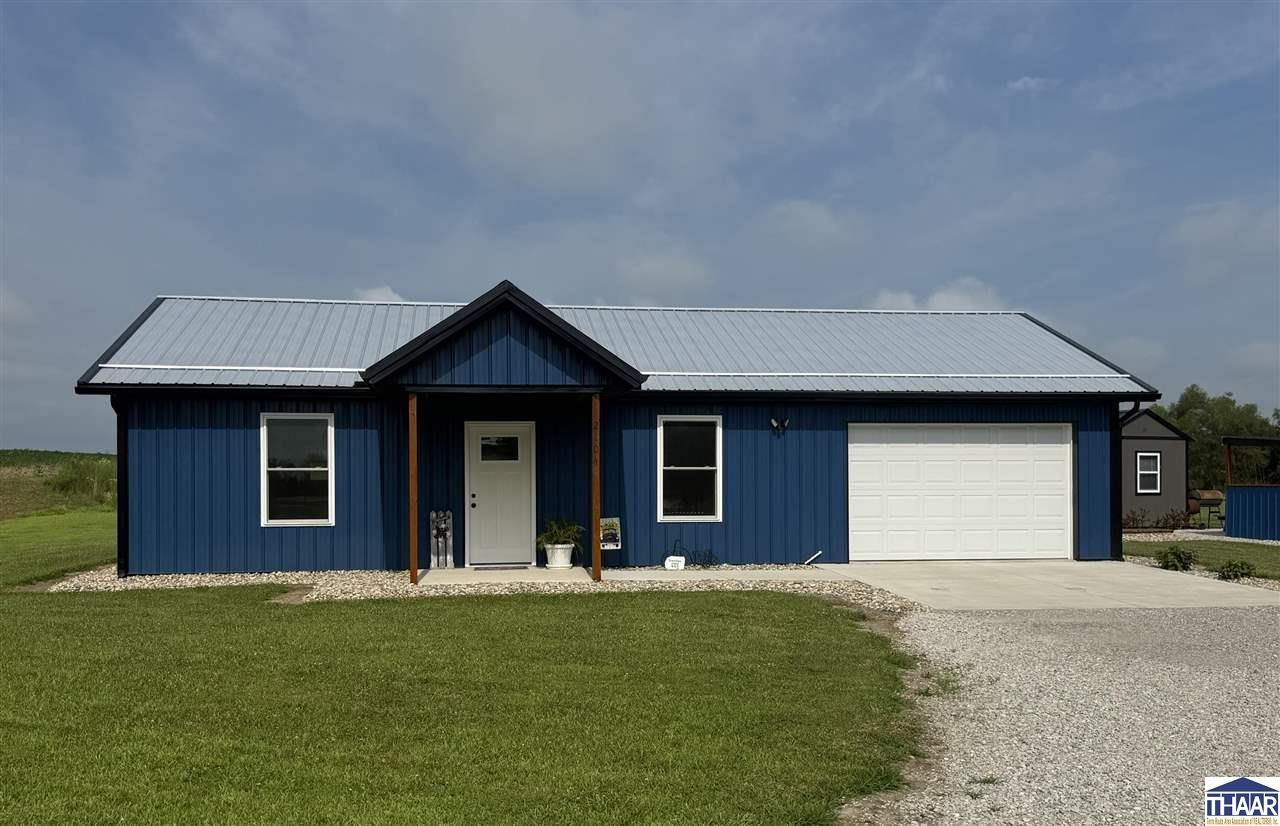
Welcome to this beautiful, nearly new home offering the perfect blend of comfort, functionality, and room to grow! Built just 2 years ago, this 1-bedroom, 1-bath home still looks brand new and features an open-concept floor plan designed for easy living. Enjoy your morning coffee on the covered front porch or unwind on the covered back porch overlooking the peaceful property. Entertain family and friends in the covered BBQ area, perfect for gatherings year-round. The property also includes a fully insulated and finished outbuilding, making it an ideal workshop, home office, hobby space, or studio. A full-house generator with an owned propane tank provides added peace of mind. Situated on two parcels totaling 2.21 acres (0.50 acre and 1.71 acres), this property offers incredible potential. Water service is available on both parcels, creating the opportunity for an additional home or future development. If you???re looking for a move-in-ready home with modern amenities, extra workspace, and room to expand, this one is a must-see!
Property Features
Property Type: Residential - Single Family
Basement: Slab
Cooling: Central Air
Garage: 1 car attached
Heating: Electric, Forced Air
Lot Size: 2.21 Acres
Roof Type: Metal
Stories: 1.0
Year Built: 2024
Amenities
Laminate Floors
Counter tops Laminate
Shed
Appliances
Refrigerator
Elec. Range/Oven
Washer
Dryer
Feature Descriptions
Days on Site: 3
Exterior: Metal Siding
Patio Features: Porch Covered, Covered Patio
Sewer: Septic
Room Sizes
Primary Bedroom: 12.6x12.4
Living Room: 18.3x25
Local Schools
High School: Sullivan
Middle School: Sullivan MS
Elementary School: Sullivan Elem
Listed By / Shown By
Listed By
Agency Name: Berkshire Hathaway HomeServices Newlin-Miller REALTORS®
Agency Phone: 812-478-1900
Shown By
Agency Title: Key Realty
Agency Phone: 877-539-7589

Estimate Your Payment
Estimated Payment
$ 1,150.59 per month $1,093.57 Principal & Interest $0.00 Property Tax (data not provided by mls) $57.02 Homeowner's Insurance
2104 S Co Rd 50 W | MLS# 109882
This single family home located at 2104 S Co Rd 50 W, Sullivan, IN 47882 is currently listed for sale with an asking price of $195,500. This property was built in 2024 and has 1 bedrooms and 1 full baths with 832 sq. ft. Search Sullivan real estate on www.ikeyrealty.com today.