
BEDS2
BATHS2 full
SQUARE FEET1,896
MLS#12634735
STATUSPrice Change
PROPERTY TYPEResidential - Single Family
SUBDIVISIONCarillon
SCHOOLDistrict 365U
Property Description
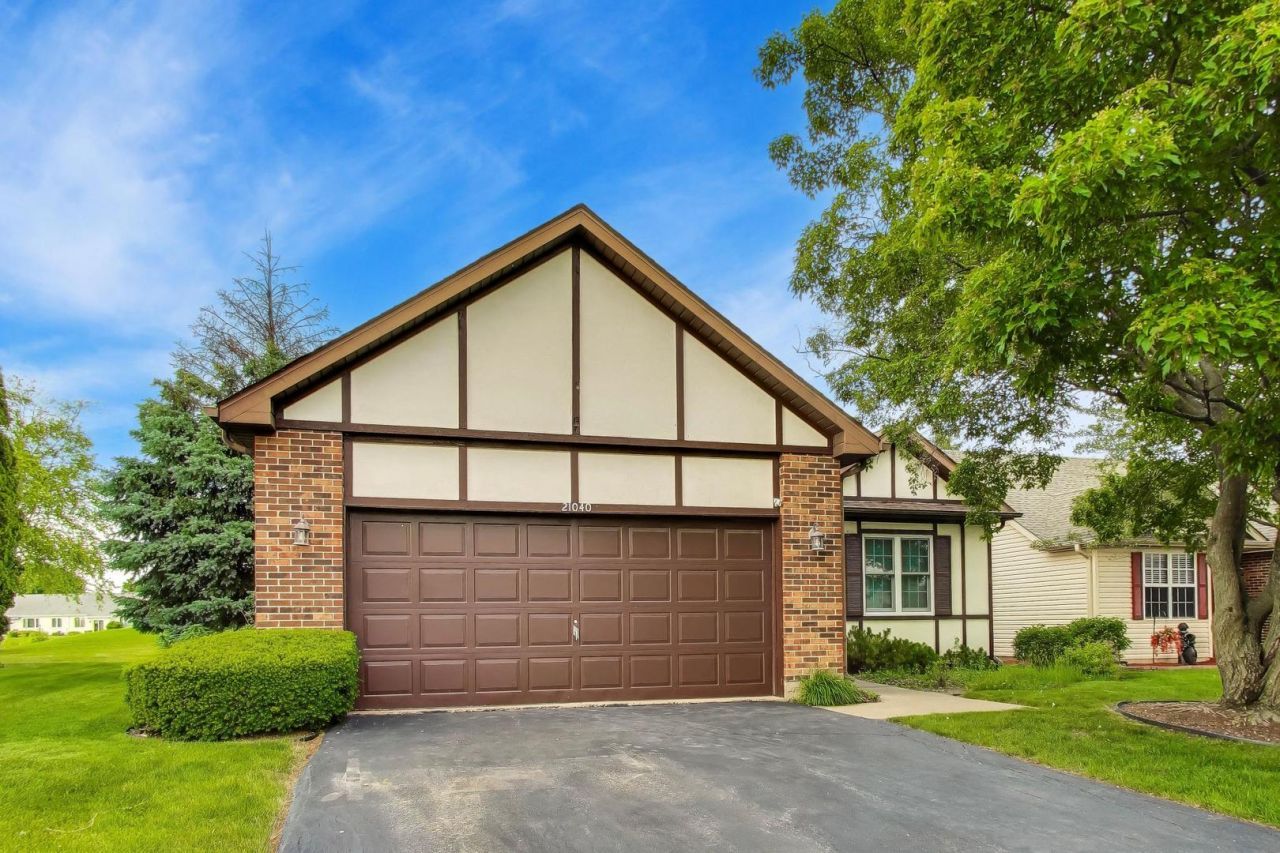
Expansive Columbus model home in the Ashford section of Carillon's active adult 55+ community. The home features a primary main floor bedroom with walk-in closet, primary bathroom suite with separate walk-in shower and tub. 2nd main floor bedroom located near 2nd full bath with walk-in shower.Combined living & dining room with gas fireplace features a soaring vaulted ceiling with warm and inviting space for entertainment to gather. Exceptional large loft area for multipurpose use. Kitchen features eat-in table area and large closet pantry. Full unfinished basement with an abundance of room for storage. All new windows throughout the entire house. 2 car garage includes workbench area with storage shelving. Back of the house wrap-around wood deck with serene golf course view of hole number nine.
Property Features
Property Type: Residential - Single Family
Basement: Unfinished, Full
Basement: Yes
Cooling: Central Air
Fireplaces: 1
Garage: 2
Heating: Natural Gas, Forced Air
Home Style: Ranch
Lot Size: 50x93x101x116
Roof Type: Asphalt
Taxes: $9,517
Year Built: 1989
Amenities
Vaulted Ceiling(s)
1st Floor Bedroom
1st Floor Full Bath
Walk-In Closet(s)
Feature Descriptions
Additional rooms: Loft
Appliances: Range, Microwave, Dishwasher, Refrigerator, Washer, Dryer, Disposal, Humidifier
Association Includes: Insurance, Security, Clubhouse, Exercise Facilities, Pool, Lawn Care, Snow Removal
Bath Features: Whirlpool, Separate Shower
Dining Room: Combined w/ LivRm
Exterior: Vinyl Siding, Brick
Fireplace: Gas Starter
Fireplace Location(s): Living Room
HOA Fee: 165/ Monthly
Lot: On Golf Course
Lot Dimensions: 50x93x101x116
Master Association Fee: 126/ Monthly
Other Equipment: TV-Cable, CO Detectors, Sump Pump, Backup Sump Pump;
Parcel#: 1104062280050000
Parking: Asphalt, Garage Door Opener, Yes, Attached, Garage
Sewer: Public Sewer, Storm Sewer
Total Rooms: 6
Township: Lockport
Water: Public
Room Sizes
Loft: 21X13
Bedroom 2: 13X11
Dining Room: 12X11
Kitchen: 11X9
Living Room: 23X14
Primary Bedroom: 18X13
Local Schools
School District: District 365U
Listed By / Shown By
Listed By
Agency Name: @properties Christie's International Real Estate
Agency Phone: 630-230-0500
Shown By
Agency Title: Key Realty
Agency Phone: 877-539-7589

Estimate Your Payment
Estimated Payment
$ 2,905.94 per month $2,008.14 Principal & Interest $793.08 Property Tax $104.71 Homeowner's Insurance
21040 W Hazelnut Lane | MLS# 12634735
This single family home located at 21040 W Hazelnut Lane, Plainfield, IL 60544 is currently listed for sale with an asking price of $359,000. This property was built in 1989 and has 2 bedrooms and 2 full baths with 1896 sq. ft. W Hazelnut Lane is located in the Carillon subdivision within the District 365U school district. Search Carillon real estate on www.ikeyrealty.com today.