
BEDS2
BATHS1 full 1 partial
SQUARE FEET1,129
MLS#260014442
STATUSActive
PROPERTY TYPEResidential - Townhouse
SUBDIVISIONThe Cottages
Property Description
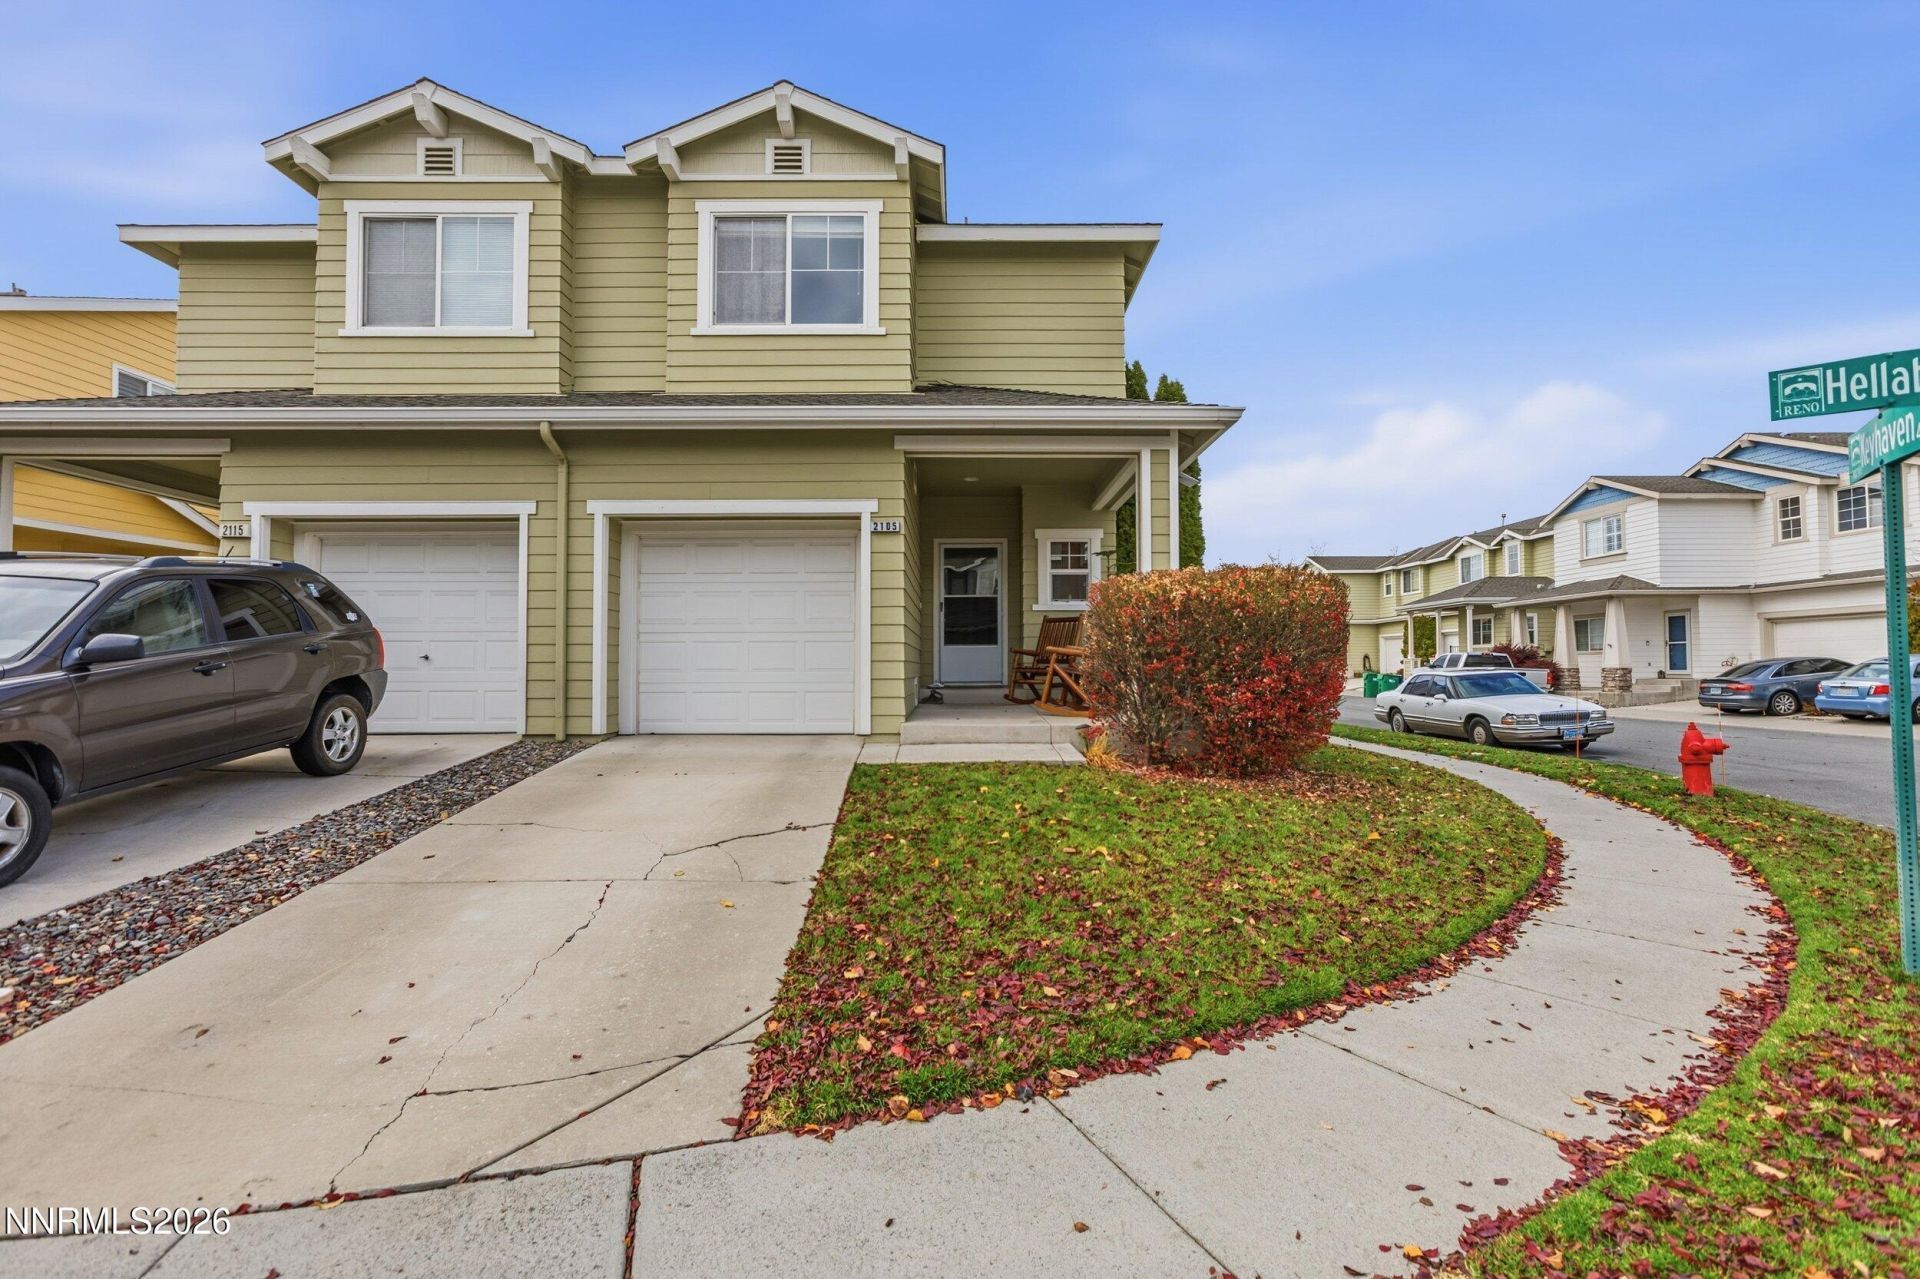
Location, location, location! This beautiful contemporary residential townhome is located in The Cottages on the southeast side of Reno with easy access to amenities such as shops, restaurants, and parks. Conveniently located near the Rosewood Lakes Golf Course, Hidden Valley Country Club, and minutes away from Reno-Tahoe International Airport. This beautiful 2 bedroom, 2 bath townhouse its waiting for its new owner. OPEN FLOORPLAN with Lots of Natural Lighting. This townhome is a great option as a starter home or investment property.
Property Features
Property Type: Residential - Townhouse
Cooling: Central Air
Garage: 1 car attached
Heating: Forced Air, Natural Gas
Lot Size: 0.08 Acres
Roof Type: Asphalt, Pitched
Stories: 2.0
Taxes: $1,836
Year Built: 2006
Amenities
Ceiling Fan(s)
High Ceilings
Kitchen Island
Walk-In Closet(s)
Feature Descriptions
Additional Rooms: None
Association Fee Includes: Maintenance Grounds - Partial, Common Area - Maintenance
City Limits: Yes
Construction Type: Site/Stick-Built
Cooling Y/N: Yes
Dining: Family Room Combination, High Ceilings
Exterior: Fiber Cement
Fencing: Back Yard, Partial
Flooring: Ceramic Tile, Laminate, Wood
Foundation: Crawl Space
Heating Y/N: Yes
HOA Fee: $160/MonthlyAppliances:
HOA Y/N: Yes
Kitchen: Built-In Dishwasher, Built-In Microwave, Gas Cooktop, Kitchen Island
Laundry Features: Laundry Closet, Shelves
Living Room: Family Room Combination, High Ceilings
Lot Features: Level, Other, Sprinklers In Front, Sprinklers In Rear
Master Bedroom: Ceiling Fan(s), Bathtub, Walk-In Closet(s)
OtherStructures: None
Parcel #: 02104222
Parking: Attached, Garage, Garage Door Opener
Road Frontage: Other
Road Responsibility: Public Maintained Road
Security: yes
Security Features: Smoke Detector(s), Security System Leased, Keyless Entry
Sewer: Public Sewer
Sprinklers: Front, Rear, Manual
SQFT Living: 1129
Utilities: Cable Available, Electricity Available, Natural Gas Available, Phone Available, Sewer Available, Water Available, Internet Available, Internet Connected, Water Meter Installed
Water: Public
Water Rights Y/N: No
Window Features: Blinds, Drapes, Double Pane Windows, Rods
Local Schools
High School: Wooster
Middle School: Vaughn
Elementary School: Hidden Valley
Listed By / Shown By
Listed By
Agency Name: Real Broker LLC
Agent Name: Karolina Delaney
Agency Phone: 775-406-1946
Agent Phone: 775-232-2952
Shown By
Agency Title: Key Realty
Agency Phone: 877-539-7589

Estimate Your Payment
Estimated Payment
$ 2,448.30 per month $2,181.55 Principal & Interest $153.00 Property Tax $113.75 Homeowner's Insurance
2105 Hellaby Lane | MLS# 260014442
This townhouse located at 2105 Hellaby Lane, Reno, NV 89502 is currently listed for sale with an asking price of $390,000. This property was built in 2006 and has 2 bedrooms and 1 full and 1 partial baths with 1129 sq. ft. Hellaby Lane is located in the The Cottages subdivision. Search The Cottages real estate on www.ikeyrealty.com today.