
BEDS4
BATHS3 full
SQUARE FEET2,143
MLS#26020280
STATUSActive Contingent
PROPERTY TYPEResidential - Single Family
SCHOOLAnn Arbor
Property Description
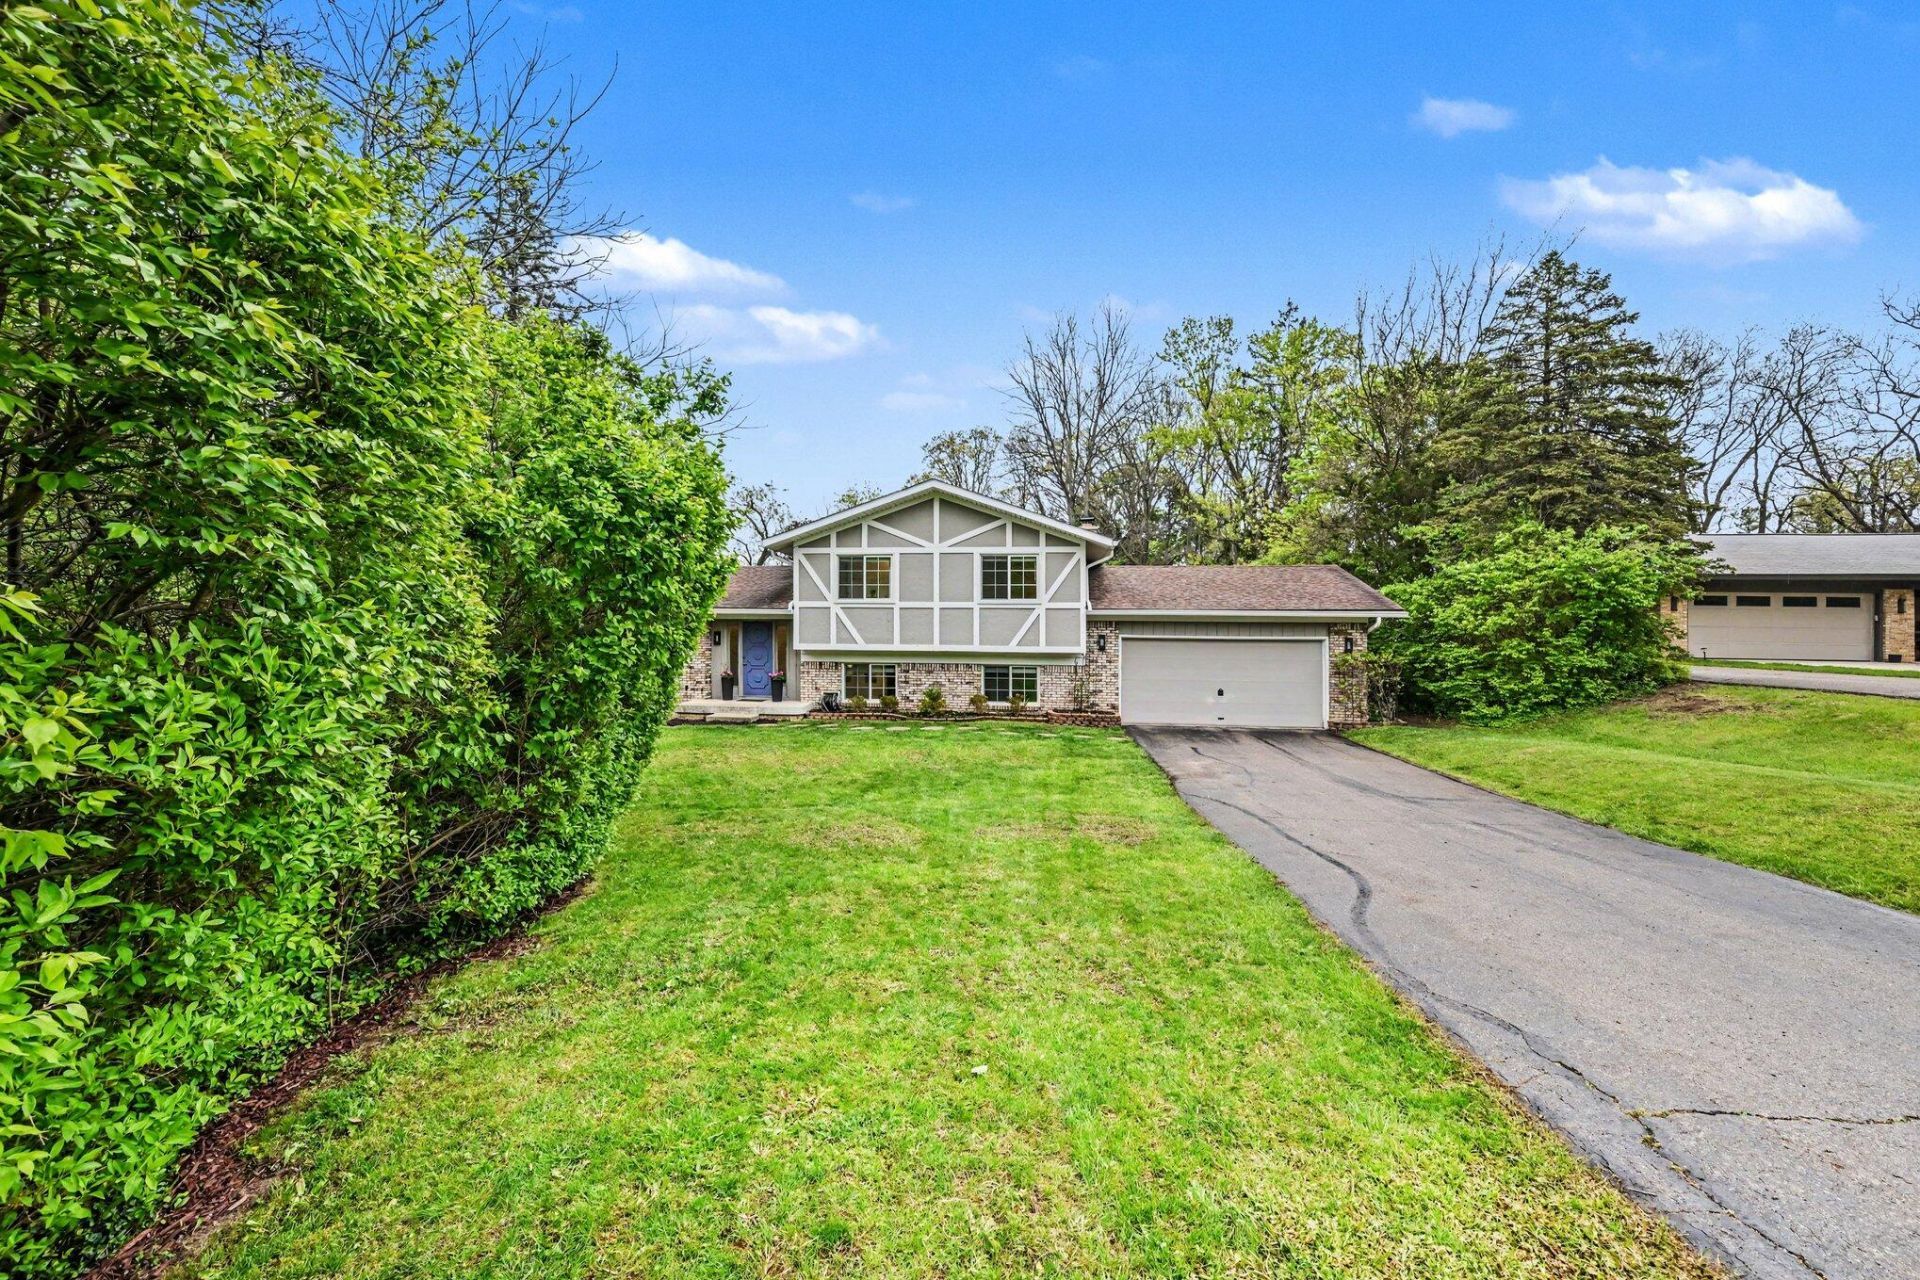
Welcome to this classic 4bedroom/3bathroom home in the heart of Ann Arbor Hills. While it was built decades ago, you would never know based on all of its sophisticated updates. From the rich walnut floors, to the contemporary style kitchen with quartz countertops, newer appliances, as well as a recent renovation of the primary bathroom, addition of a 4th bedroom and mudroom. Ample living space fills both the main and lower level, with plenty of light and storage even in the basement. The attached 2 car garage is ideal for Michigan winters. The spacious and private lot is just one of the many bonuses of living in this neighborhood. It is difficult to not fall in love with this house. Wonderful location and price, this house is sure to not be missed. Showings begin on Saturday. Offers are in hand, contact listing agent. for more information.
Property Features
Property Type: Residential - Single Family
Basement: Daylight, Partial
Cooling: Central Air
Fireplaces: 1
Garage: 2 car attached
Heating: Forced Air
Home Style: Other
Lot Size: 0.38 Acres
Taxes: $16,405
Year Built: 1976
Feature Descriptions
Appliances: Dishwasher, Disposal, Dryer, Microwave, Oven, Range, Refrigerator, Washer
Days on Site: 19
Exterior: Balcony
Exterior: Brick, Wood Siding
Fireplace: Wood Burning
Fireplace Y/N: Yes
Flooring: Ceramic Tile, Tile, Wood
Interior: Ceiling Fan(s), Garage Door Opener, Eat-in Kitchen
Laundry: Lower Level
Lot Dimensions: 96X170
Parcel Number: 09-09-34-213-021
Parking: Attached
Patio/Porch: Deck
Rooms Total: 8
Sewer: Public
Sub Type: Single Family Residence
Utilities: Natural Gas Connected, Cable Connected, Storm Sewer
Water: Public
Window: Skylight(s), Window Treatments
Local Schools
High School: Huron High School
Middle School: Tappan Middle School
Elementary School: Angell Elementary School
School District: Ann Arbor
Listed By / Shown By
Listed By
Agency Name: @properties Christie's Int'lAA
Agent Name: Ariel Hurwitz-Greene
Agency Phone: 734-237-6901
Shown By
Agency Title: Key Realty
Agency Phone: 877-539-7589
 | The property comes from the Member MLS's of the Michigan Regional Information Center, LLC (MichRIC). Copyright 2026 Michigan Regional Information Center, LLC (MichRIC). All rights reserved. Information deemed reliable, but not guaranteed. Data Last Updated 05/25/2026. |
Estimate Your Payment
Estimated Payment
$ 6,369.66 per month $4,754.66 Principal & Interest $1,367.08 Property Tax $247.92 Homeowner's Insurance
2105 Londonderry Road | MLS# 26020280
This single family home located at 2105 Londonderry Road, Ann Arbor, MI 48104 is currently listed for sale with an asking price of $850,000. This property was built in 1976 and has 4 bedrooms and 3 full baths with 2143 sq. ft. Londonderry Road is located within the Ann Arbor school district. Search Ann Arbor real estate on www.ikeyrealty.com today.