
BEDS4
BATHS3 full
SQUARE FEET3,264
MLS#22087395
STATUSActive
PROPERTY TYPEResidential - Single Family
SUBDIVISIONNo Subdivision
Property Description
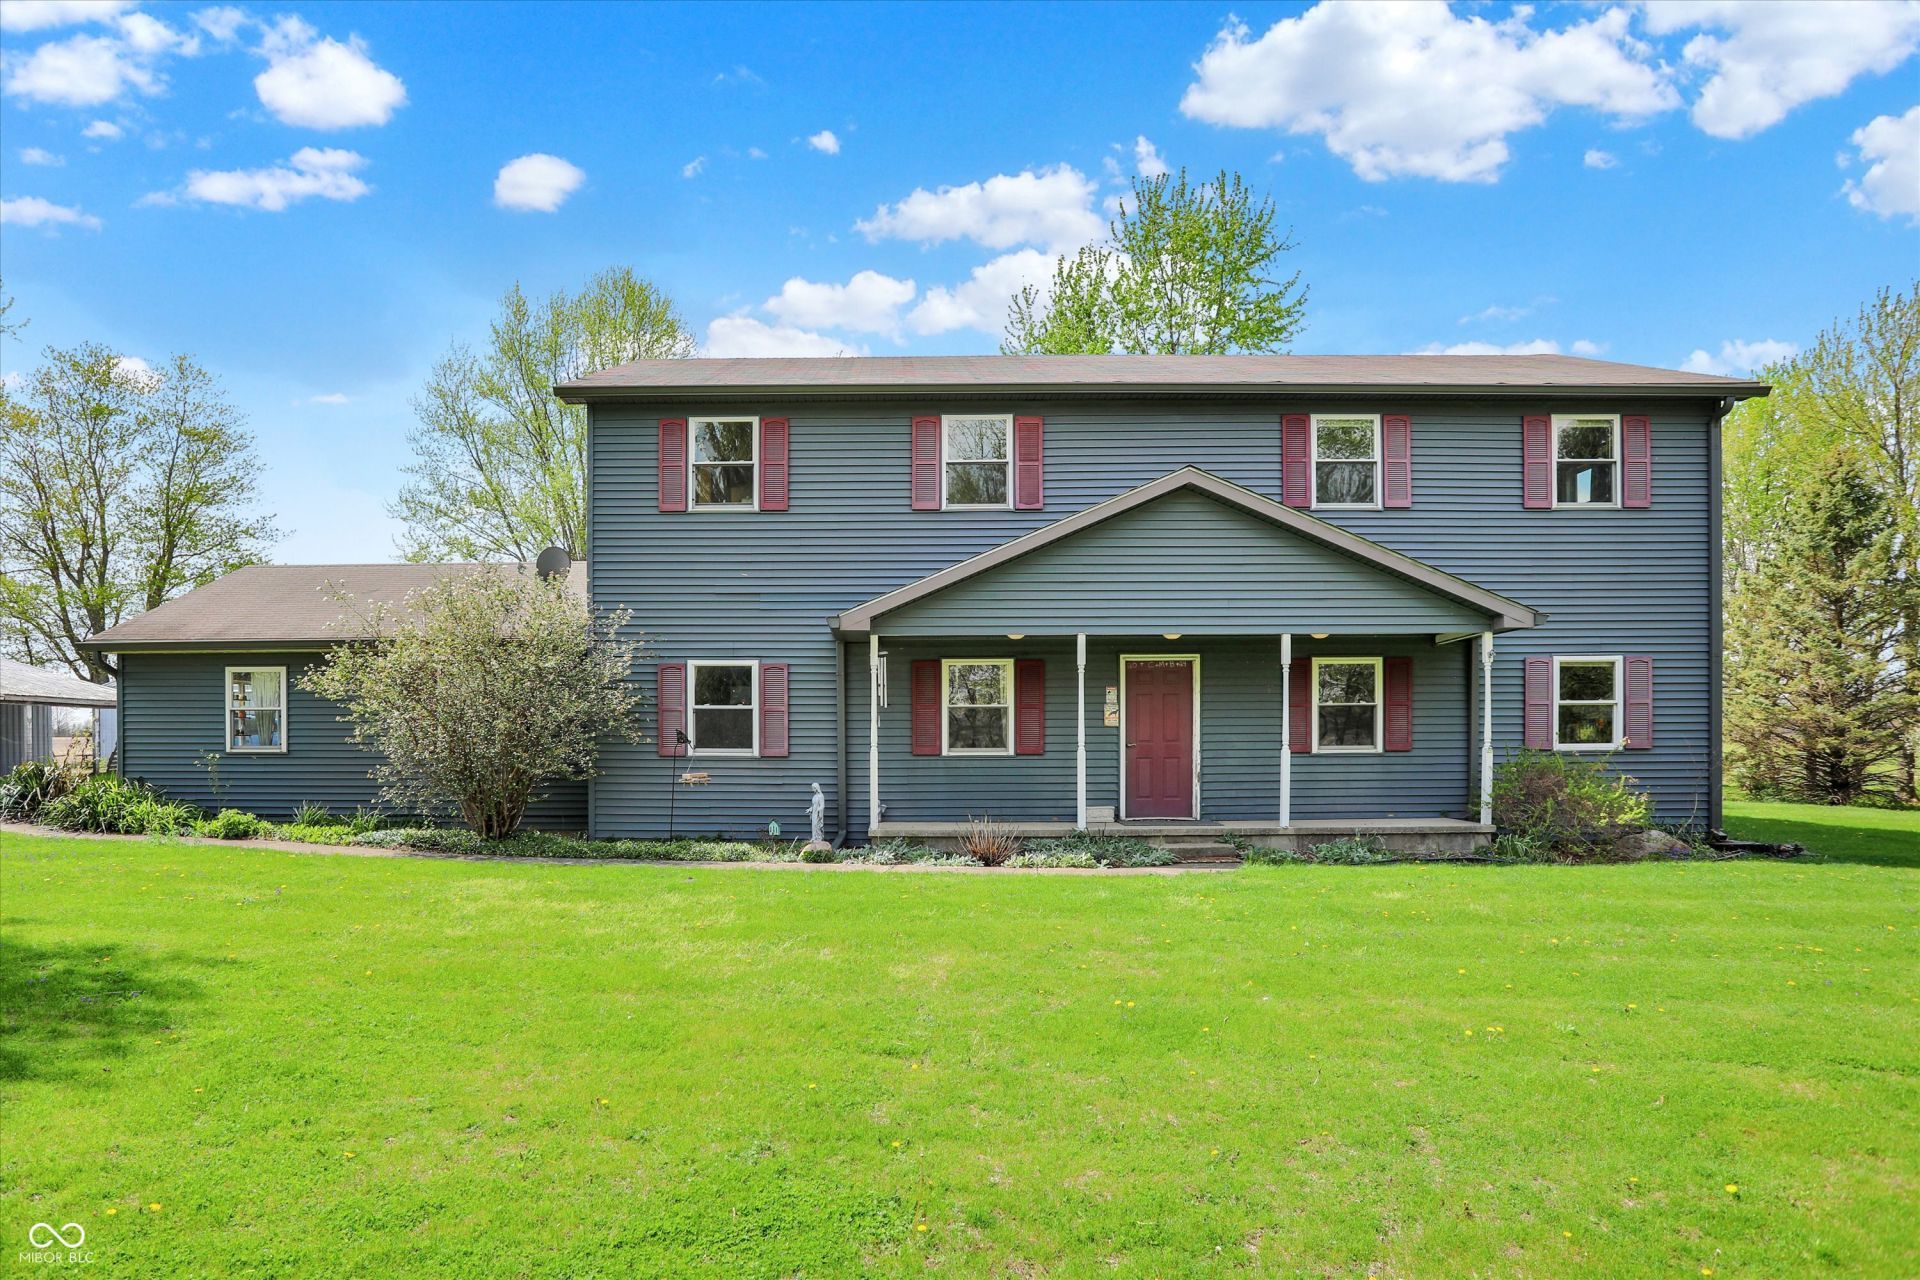
5 acres * Two barns (29x40, 31x46) * Updated kitchen 2018 * Addition 2011* Mature trees * No HOA Situated on 5 acres in Washington Township, this 4-bedroom, 3-bath home offers 3,264 sq ft with flexible living space and multiple updates. 21080 Six Points Rd includes a 2011 addition creating dual primary bedroom options and expanded living areas. The kitchen was remodeled in 2018 and features a breakfast bar, pantry, and formal dining area. Major improvements include roof replacement in 2011 and updated well and septic systems in 2018. The property includes two large barns measuring 29x40 and 31x46, suitable for storage, equipment, or hobby use. Approximately 2.5 acres are currently leased for farming, providing potential supplemental income. The remaining acreage offers a mix of open land and mature trees. Outdoor features include a covered porch and main-level deck. Located within Westfield-Washington Schools district with convenient access to surrounding areas, this property provides space, versatility, and functional outbuildings.
Property Features
Property Type: Residential - Single Family
Cooling: Central Air
Heating: Baseboard, Forced Air, Electric
Home Style: Ranch
Lot Size: 5.00 Acres
Stories: 2.0
Taxes: $3,192
Year Built: 1992
Appliances
Dishwasher
Dryer
Disposal
Microwave
Electric Oven
Refrigerator
Washer
Electric Water Heater
Water Softener Owned
Water Heater
Feature Descriptions
Barn: Pole
Bath: 2(Full-Main), 1(Full-Upper)
Days on Site: 11
Eating Area: Formal Dining Room
Equipment: Smoke Alarm, Sump Pump
Exterior: Vinyl Siding
ExteriorFeatures: Barn Pole
Formal Dining: Yes
Foundation: Block
InteriorFeatures: Attic Access, Breakfast Bar, Paddle Fan, Entrance Foyer, Pantry
Outbuilding(s): Yes
Total Rooms: 11
Water: Private
Room Sizes
Family Room: 21x15
Kitchen: 21x15
Family Room: 23x22
Bedroom 2: 13x12
Bedroom 3: 11x11
Utility Room: 8x12
Loft: 27x19
Living Room: 19x12
Bedroom 4: 11x9
Listed By / Shown By
Listed By
Agency Name: Berkshire Hathaway Home
Agency Phone: 317-595-2100
Shown By
Agency Title: Key Realty
Agency Phone: 877-539-7589

Estimate Your Payment
Estimated Payment
$ 5,121.44 per month $4,614.82 Principal & Interest $266.00 Property Tax $240.63 Homeowner's Insurance
21080 Six Points Road | MLS# 22087395
This single family home located at 21080 Six Points Road, Sheridan, IN 46069 is currently listed for sale with an asking price of $825,000. This property was built in 1992 and has 4 bedrooms and 3 full baths with 3264 sq. ft. Six Points Road is located in the No Subdivision subdivision. Search No Subdivision real estate on www.ikeyrealty.com today.