
BEDS3
BATHS2 full 1 partial
SQUARE FEET2,361
MLS#22116190
STATUSPending
PROPERTY TYPEResidential - Single Family
SUBDIVISIONBrendan Wood
Property Description
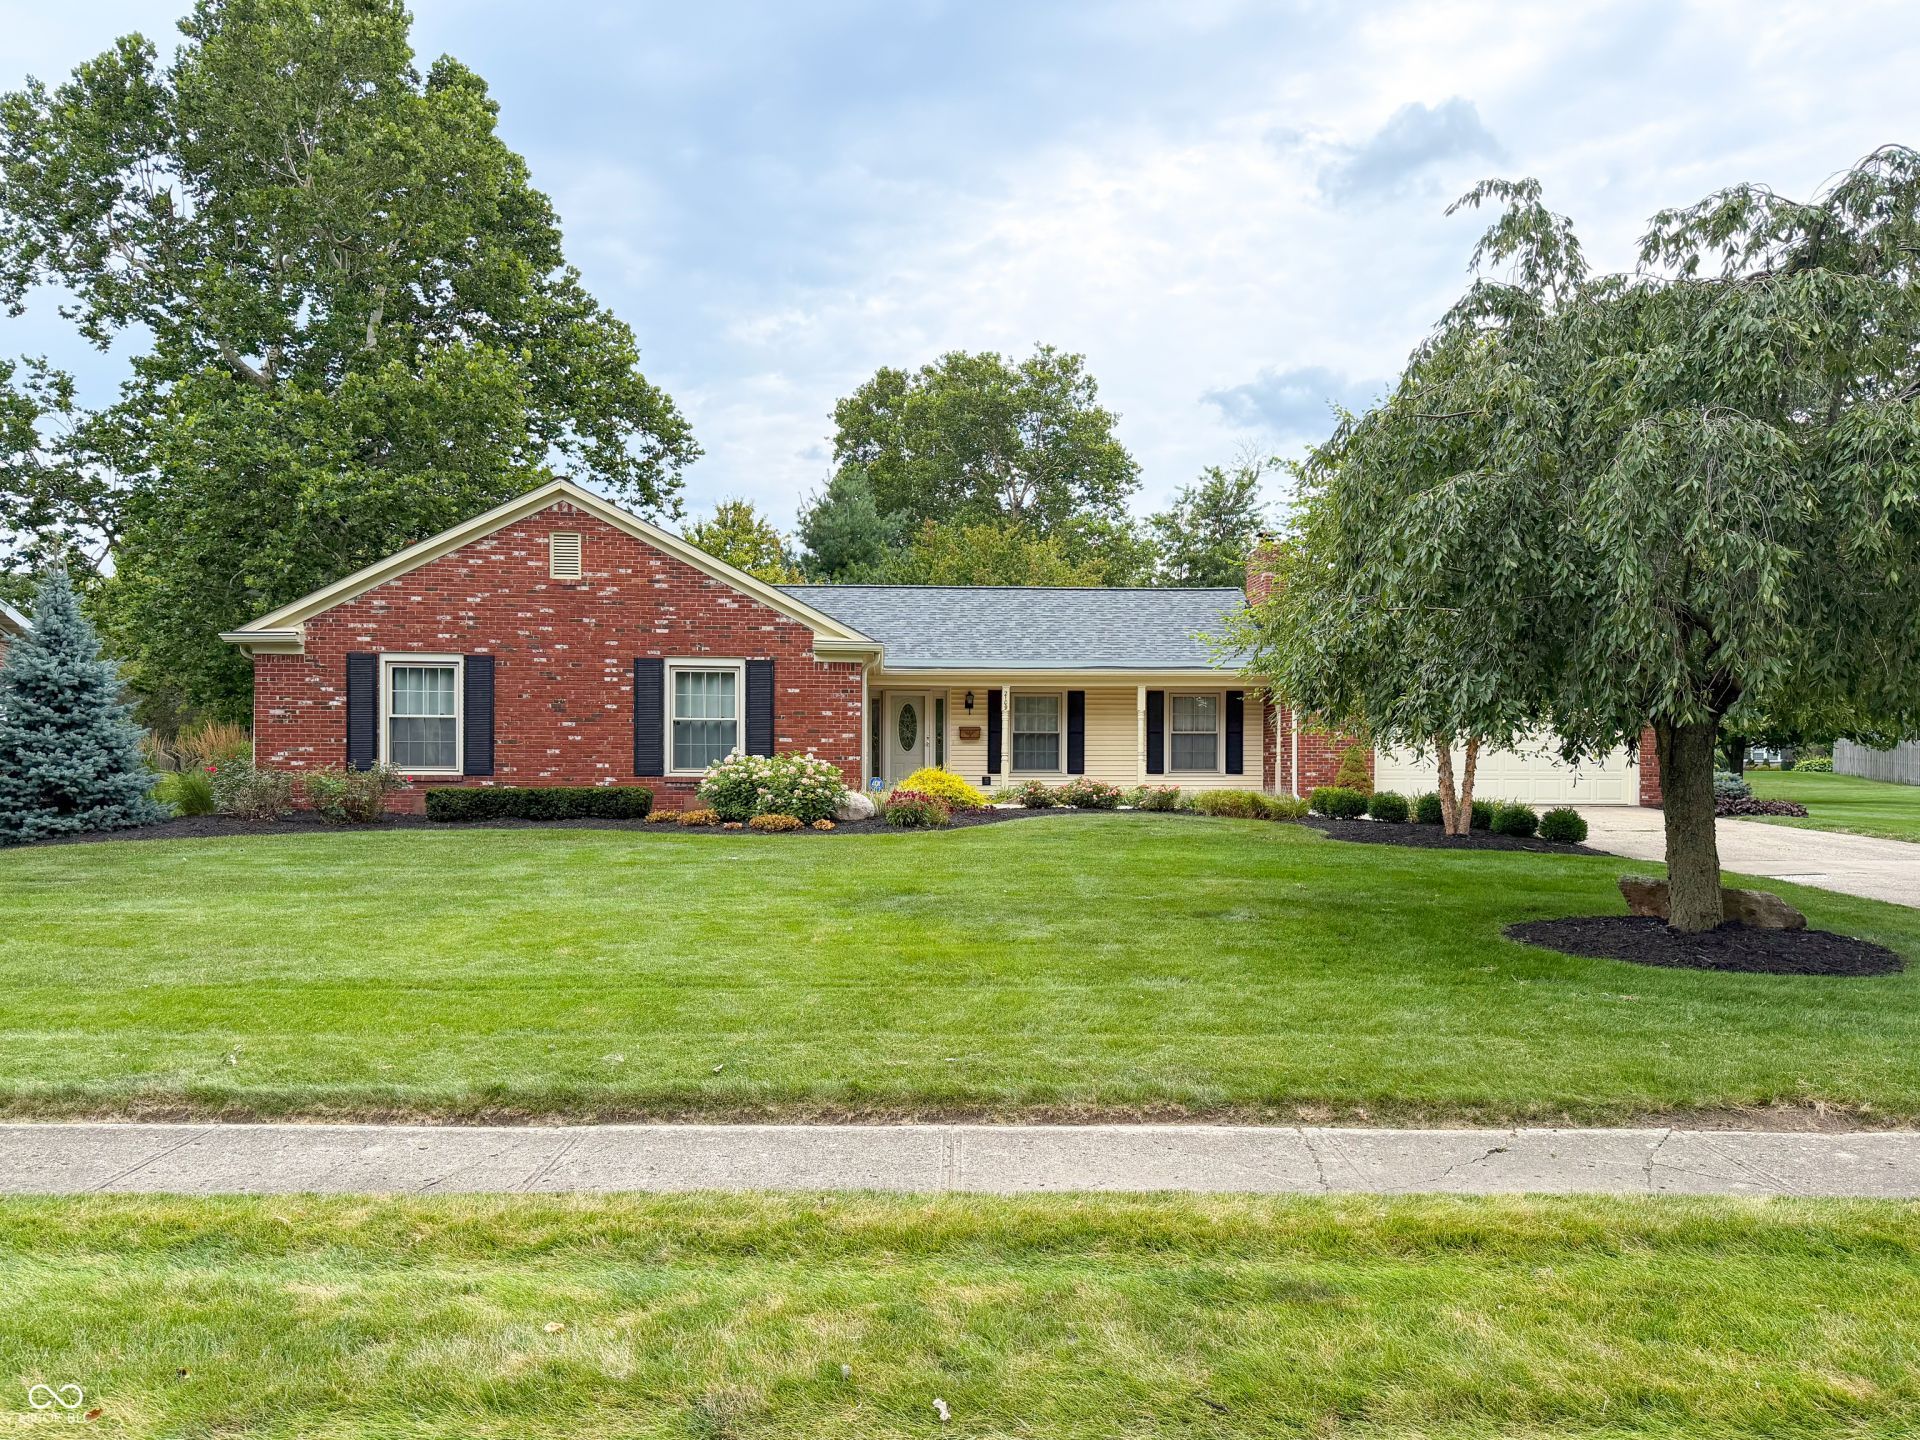
Lovely well maintained and recently renovated brick ranch in popular Brendan Wood. The spacious kitchen with many wonderful features such as center breakfast bar, Kraft Maid cabinets, quartz counter tops and tile backsplash add charm. If you love to cook this renovated kitchen floor plan is just the right amount of open access to living room that allows the owners room for entertaining. You also will love the generous family room size great for relaxing or watching the wildlife from the rear windows overlooking the huge yard. Primary bedroom with walk in closet and beautiful in mint condition owners bath with walk in glass enclosed shower and double sinks. Additional 2 bedrooms with hardwood floors equal in size and also be used as a home office. All appliances convey. New roof in 2024. Beautiful well maintained landscaping and large lot all add charm to this lovely Brendan Wood property. Call your agent today for a showing of this lovely property. Property is part of an estate.
Property Features
Property Type: Residential - Single Family
Cooling: Central Air
Garage: 2
Heating: Forced Air
Home Style: Ranch
Lot Size: 0.48 Acres
Stories: 1.0
Taxes: $4,602
Year Built: 1969
Appliances
Dishwasher
Dryer
Disposal
MicroHood
Electric Oven
Refrigerator
Washer
Water Heater
Water Softener Owned
Feature Descriptions
Bath: 2(Full-Main), 1(Half-Main)
Days on Site: 11
Eating Area: Breakfast Room, Formal Dining Room
Exterior: Brick
ExteriorFeatures: Storage, Storage Shed
Formal Dining: Yes
Foundation: Crawl Space
Garage/Parking Infromation: Garage Door Opener, Service Door
InteriorFeatures: Attic Access, Breakfast Bar, Built-in Features, Kitchen Island, Entrance Foyer, Paddle Fan, Hardwood Floors, Hi-Speed Internet Availbl, Pantry, Walk-In Closet(s)
Outbuilding(s): Yes
Total Rooms: 10
Water: Public
Room Sizes
Bedroom 2: 13X11
Living Room: 21X13
Dining Room: 12X13
Kitchen: 14X15
Breakfast Room: 11X6
Family Room: 18X14
Primary Bedroom: 18X14
Bedroom 3: 13X11
Laundry: 11X5
Foyer: 14x7
Local Schools
High School: Lebanon Senior High School
Middle School: Lebanon Middle School
Listed By / Shown By
Listed By
Agency Name: Berkshire Hathaway Home
Agency Phone: 317-769-5565
Shown By
Agency Title: Key Realty
Agency Phone: 877-539-7589

Estimate Your Payment
Estimated Payment
$ 3,737.58 per month $3,187.86 Principal & Interest $383.50 Property Tax $166.22 Homeowner's Insurance
2109 Center Drive | MLS# 22116190
This single family home located at 2109 Center Drive, Lebanon, IN 46052 is currently listed for sale with an asking price of $569,900. This property was built in 1969 and has 3 bedrooms and 2 full and 1 partial baths with 2361 sq. ft. Center Drive is located in the Brendan Wood subdivision. Search Brendan Wood real estate on www.ikeyrealty.com today.