
BEDS4
BATHS1 full
SQUARE FEET1,738
MLS#202630049
STATUSActive
PROPERTY TYPEResidential - Single Family
SCHOOLLakeland School Corp
Property Description
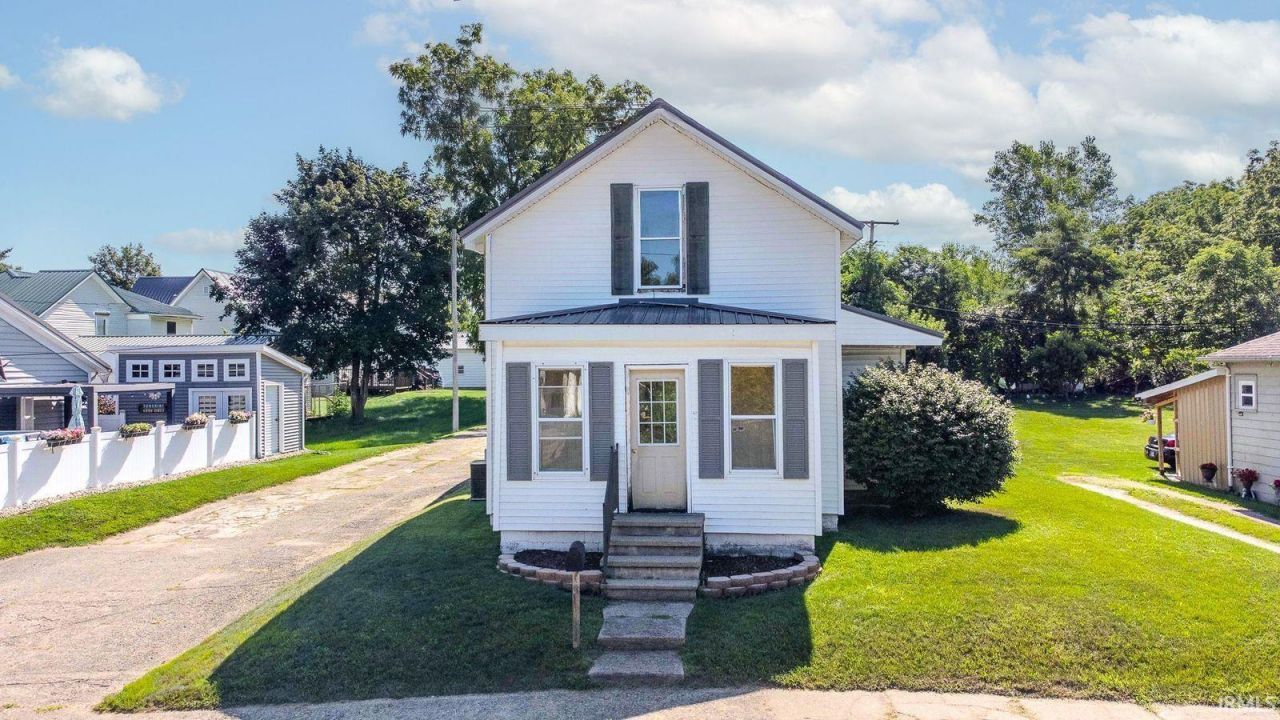
Looking for a home with extra outbuildings and room to make it your own? This 4-bedroom, 1-bath home features a detached 2-car garage with electricity and a 34' 26' barn. This home has seen several recent improvements, including updated kitchen cabinets and flooring, a new shower and vanity, a metal roof, and a new sump pump. With four bedrooms, there's plenty of room for family, guests, or a home office. The primary bedroom features a walk-in closet, allowing for generous storage and added convenience. Enjoy spending time outdoors on the back deck, offering the perfect spot for cookouts, relaxing evenings, or gathering with family and friends. Conveniently located near schools, parks, and downtown LaGrange, this property offers a great opportunity for buyers looking for space, functionality, and the chance to add their own personal touches.
Property Features
Property Type: Residential - Single Family
Basement: Yes
Basement: Crawl, Partial Basement, Unfinished
Cooling: Central Air
Garage: 2
Heating: Forced Air
Lot Size: 0.26 Acres
Stories: 1.5
Taxes: $744
Year Built: 1900
Feature Descriptions
Above Grade Finished SQFT: 1738
Amenities: Ceiling Fan(s), Closet(s) Walk-in, Deck Open, Dryer Hook Up Gas, Washer Hook-Up
Days on Site: 92
Exterior: Vinyl
Garage SQFT: 936
Lot: Level
Lot Dimensions: 72x157
Number of Rooms: 9
Sale Inclusions: Dishwasher, Refrigerator, Washer, Dryer-Gas, Kitchen Exhaust Hood, Oven-Electric, Range-Electric, Water Heater Gas, Water Softener-Owned
Sewer: City
Total Finished SQFT: 1738
Water: City
Room Sizes
Bedroom 1: 9x11 Level - Main
Bedroom 2: 9x9 Level - Main
Bedroom 3: 17x10 Level - Upper
Bedroom 4: 10x12 Level - Upper
Dining Room: 8x14 Level - Main
Family Room: 13x12 Level - Main
Kitchen: 11x14 Level - Main
Living Room: 17x11 Level - Main
Local Schools
High School: Lakeland Jr/Sr
Middle School: Lakeland Intermediate
Elementary School: Lakeland Primary
School District: Lakeland School Corp
Listed By / Shown By
Listed By
Agency Name: Right Key Realty/Right Key Auctions
Agent Name: Coreen Miller
Agency Phone: 260-350-0879
Shown By
Agency Title: Key Realty
Agency Phone: 877-539-7589

IDX information is provided exclusively for consumers’ personal, non-commercial use and may not be used for any purpose other than to identify prospective properties consumers may be interested in purchasing. Data is deemed reliable but is not guaranteed accurate by the MLS
Estimate Your Payment
Estimated Payment
$ 1,386.21 per month $1,258.59 Principal & Interest $62.00 Property Tax $65.63 Homeowner's Insurance
211 S Sherman Street | MLS# 202630049
This single family home located at 211 S Sherman Street, Lagrange, IN 46761 is currently listed for sale with an asking price of $225,000. This property was built in 1900 and has 4 bedrooms and 1 full baths with 1738 sq. ft. S Sherman Street is located within the Lakeland School Corp school district. Search Lagrange real estate on www.ikeyrealty.com today.