
BEDS3
BATHS2
SQUARE FEET1,766
MLS#838372
STATUS
PROPERTY TYPEResidential - Single Family
SUBDIVISIONSunnyside
Property Description
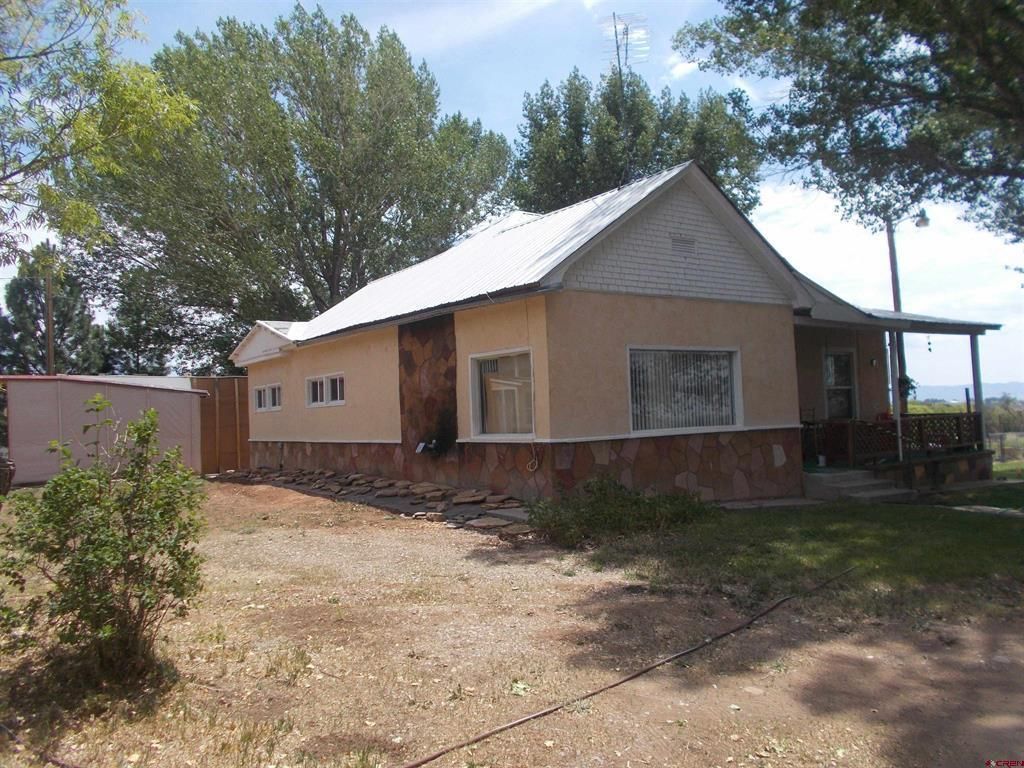
Beautiful 8 acers of rural living. Trees and more trees. Large farm home on 8 acres. Three bedrooms and two baths. Home has a metal roof, new windows, large widows in living area. Home has for dining area. 2 car garage, pond fenced and cross fenced. Storage building, sunroom/building aprox. 300 sq ft. 2 shares of MVI water. Home has pellet stove, wall heater in kitchen and living area. **The home may need some updating to make it complete.**
Property Features
Property Type: Residential - Single Family
Basement: Yes
Fuel Type: Propane, Pellet
Garage: 2 car attached
Lot Size: 8.00 Acres
Roof Type: Metal
Taxes: $914
Year Built: 1940
Appliances
Range/Oven
Refrigerator
Dishwasher
Washer
Dryer
Feature Descriptions
Available Amenities: Real Estate Included
Days on Site: 48
Dining: Living Room Dining
Flooring: Carpet-Partial, Vinyl
Foundation: Basement-walk out
Garage Type: Attached Garage
Special View Info: Mountains
Water: City Water
Local Schools
High School: Montezuma-Cortez 9-12
Middle School: Cortez 6-8
Elementary School: Lewis-Arriola K-5
Listed By / Shown By
Listed By
Agency Name: Colorado West Realty
Agency Phone: 970-565-3664
Shown By
Agency Title: Key Realty
Agency Phone: 877-539-7589

Estimate Your Payment
Estimated Payment
$ 2,871.72 per month $2,657.02 Principal & Interest $76.17 Property Tax $138.54 Homeowner's Insurance
21100 Rw W | MLS# 838372
This single family home located at 21100 Rw W, Lewis, CO 81327 is currently listed for sale with an asking price of $475,000. This property was built in 1940 and has 3 bedrooms with 1766 sq. ft. Rw W is located in the Sunnyside subdivision. Search Sunnyside real estate on www.ikeyrealty.com today.