
BEDS3
BATHS2 full 1 partial
SQUARE FEET2,122
MLS#260010647
STATUSActive
PROPERTY TYPEResidential - Single Family
SUBDIVISIONPeavine View Estates 6
Property Description
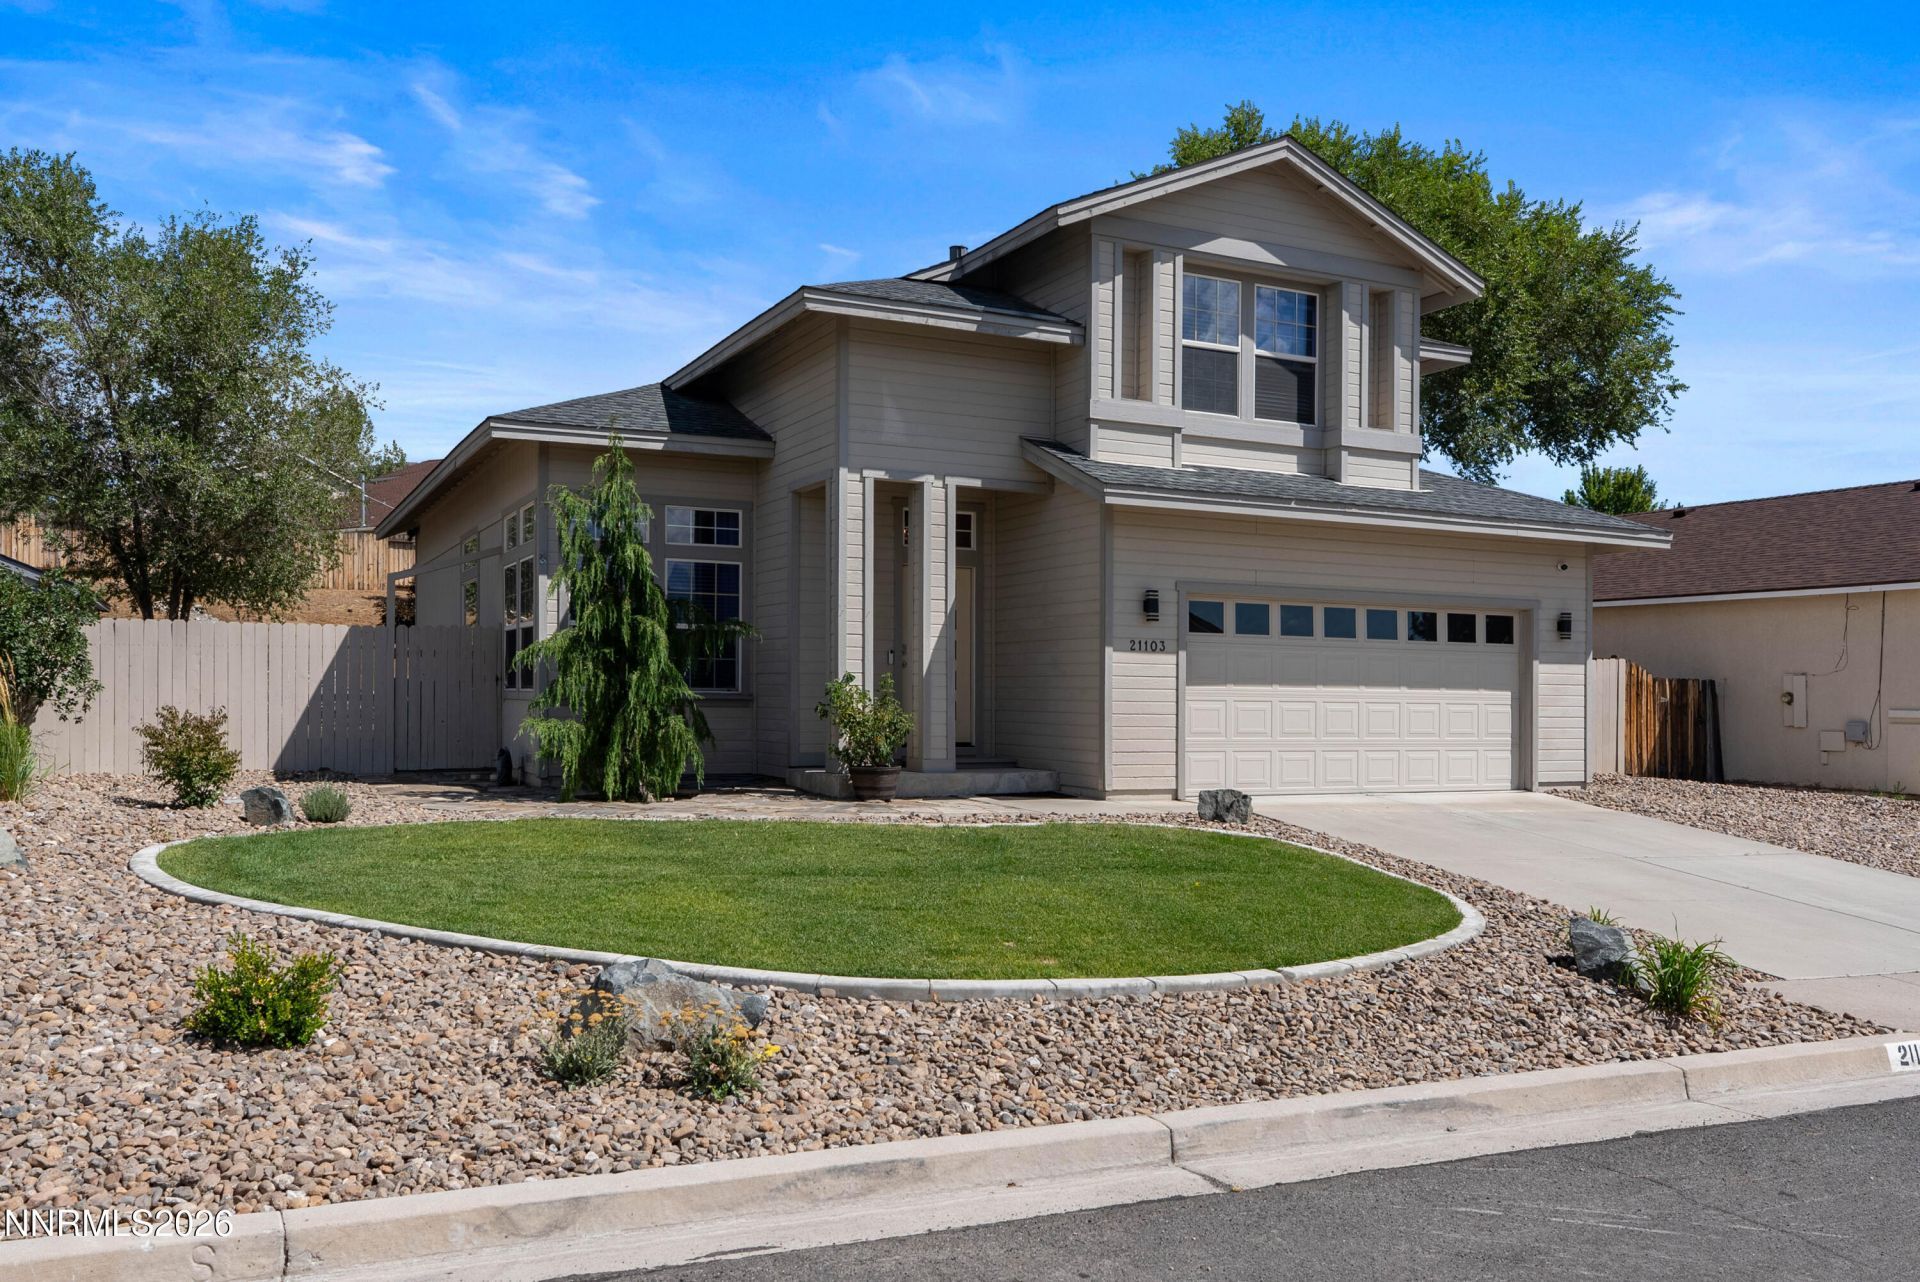
Dazzling finishes fill this sunny home in Cold Springs. Compare it to an upscale new home -- only better because all the extras are included: Luxury wide plank flooring, slab marble kitchen coutners, custom painted cabinetry, window blinds, upgraded carpeting and chandeliers. The .3-acre lot has lovely front landscaping edged with flagstones. The backard features a covered patio, storage shed and RV parking. The new front door opens to the living room/dining room, with the family room just beyond. The kitchen offers a Wow factor homes of twice the price with marble counters and breakfast bar, a Z-Line gas range, luxury refrigerator, spacious pantry, plus a casual dining area. The backyard offers noticeable priviacy -- no other homes look into it. If love and happy counted as home features, those words would apply to this house. Come see it!
Property Features
Property Type: Residential - Single Family
Cooling: Central Air, Electric
Garage: 2 car attached
Heating: Forced Air, Propane
Lot Size: 0.32 Acres
Roof Type: Composition, Shingle, Pitched
Stories: 2.0
Taxes: $2,501
Year Built: 2003
Amenities
High Ceilings
Smart Thermostat
Vaulted Ceiling(s)
Breakfast Bar
Kitchen Island
Pantry
Walk-In Closet(s)
Entrance Foyer
Feature Descriptions
Additional Rooms: Entrance Foyer
City Limits: No
Construction Type: Site/Stick-Built
Cooling Y/N: Yes
Dining: High Ceilings, Living Room Combination
Exterior: Unknown, Wood Siding
Family Room: High Ceilings, Separate/Formal Room
Fencing: Back Yard, Full
Flooring: Carpet, Luxury Vinyl, Plank
Foundation: Crawl Space
Heating Y/N: Yes
HOA Fee: $25/MonthlyAppliances:
HOA Y/N: Yes
Kitchen: Breakfast Bar, Breakfast Nook, Built-In Dishwasher, Disposal, Kitchen Island, Pantry
Laundry Features: Washer Hookup, Laundry Room, Cabinets, Electric Dryer Hookup
Living Room: High Ceilings
Lot Features: Landscaped, Level, Sprinklers In Front, Sloped Up
Master Bedroom: High Ceilings, Double Sinks, Shower Stall, Walk-In Closet(s)
OtherStructures: Shed(s), Storage
Parcel #: 556-082-01
Parking: Attached, Garage, Garage Door Opener, RV Access/Parking, Additional Parking, Garage Door Opener Controls
Patio/Porch: Patio, Covered
Road Frontage: Public, City Street
Road Responsibility: Public Maintained Road
Security: yes
Security Features: Carbon Monoxide Detector(s), Smoke Detector(s), Security System Leased, Security System, Video Doorbell
Sewer: Public Sewer
Special View Info: Desert, Peek
Sprinklers: Automatic, Front
SQFT Living: 2122
Utilities: Cable Connected, Electricity Connected, Natural Gas Not Available, Phone Connected, Sewer Connected, Water Connected, Cellular Coverage, Internet Available, Internet Connected, Water Meter Installed, Propane Leased
Water: Public
Water Rights Y/N: No
Window Features: Blinds, Double Pane Windows, Vinyl Frames, Rods
Local Schools
High School: North Valleys
Middle School: Cold Springs
Elementary School: Gomes
Listed By / Shown By
Listed By
Agency Name: Chase International-Damonte
Agent Name: Holly O'Driscoll
Agency Phone: 775-850-5900
Agent Phone: 775-762-7576
Shown By
Agency Title: Key Realty
Agency Phone: 877-539-7589

Estimate Your Payment
Estimated Payment
$ 3,298.24 per month $2,936.70 Principal & Interest $208.42 Property Tax $153.13 Homeowner's Insurance
21103 Mount Evans Drive | MLS# 260010647
This single family home located at 21103 Mount Evans Drive, Reno, NV 89508 is currently listed for sale with an asking price of $525,000. This property was built in 2003 and has 3 bedrooms and 2 full and 1 partial baths with 2122 sq. ft. Mount Evans Drive is located in the Peavine View Estates 6 subdivision. Search Peavine View Estates 6 real estate on www.ikeyrealty.com today.