
BEDS3
BATHS2 full 1 partial
SQUARE FEET2,122
MLS#260010790
STATUSActive
PROPERTY TYPEResidential - Single Family
SUBDIVISIONPeavine View Estates 6
Property Description
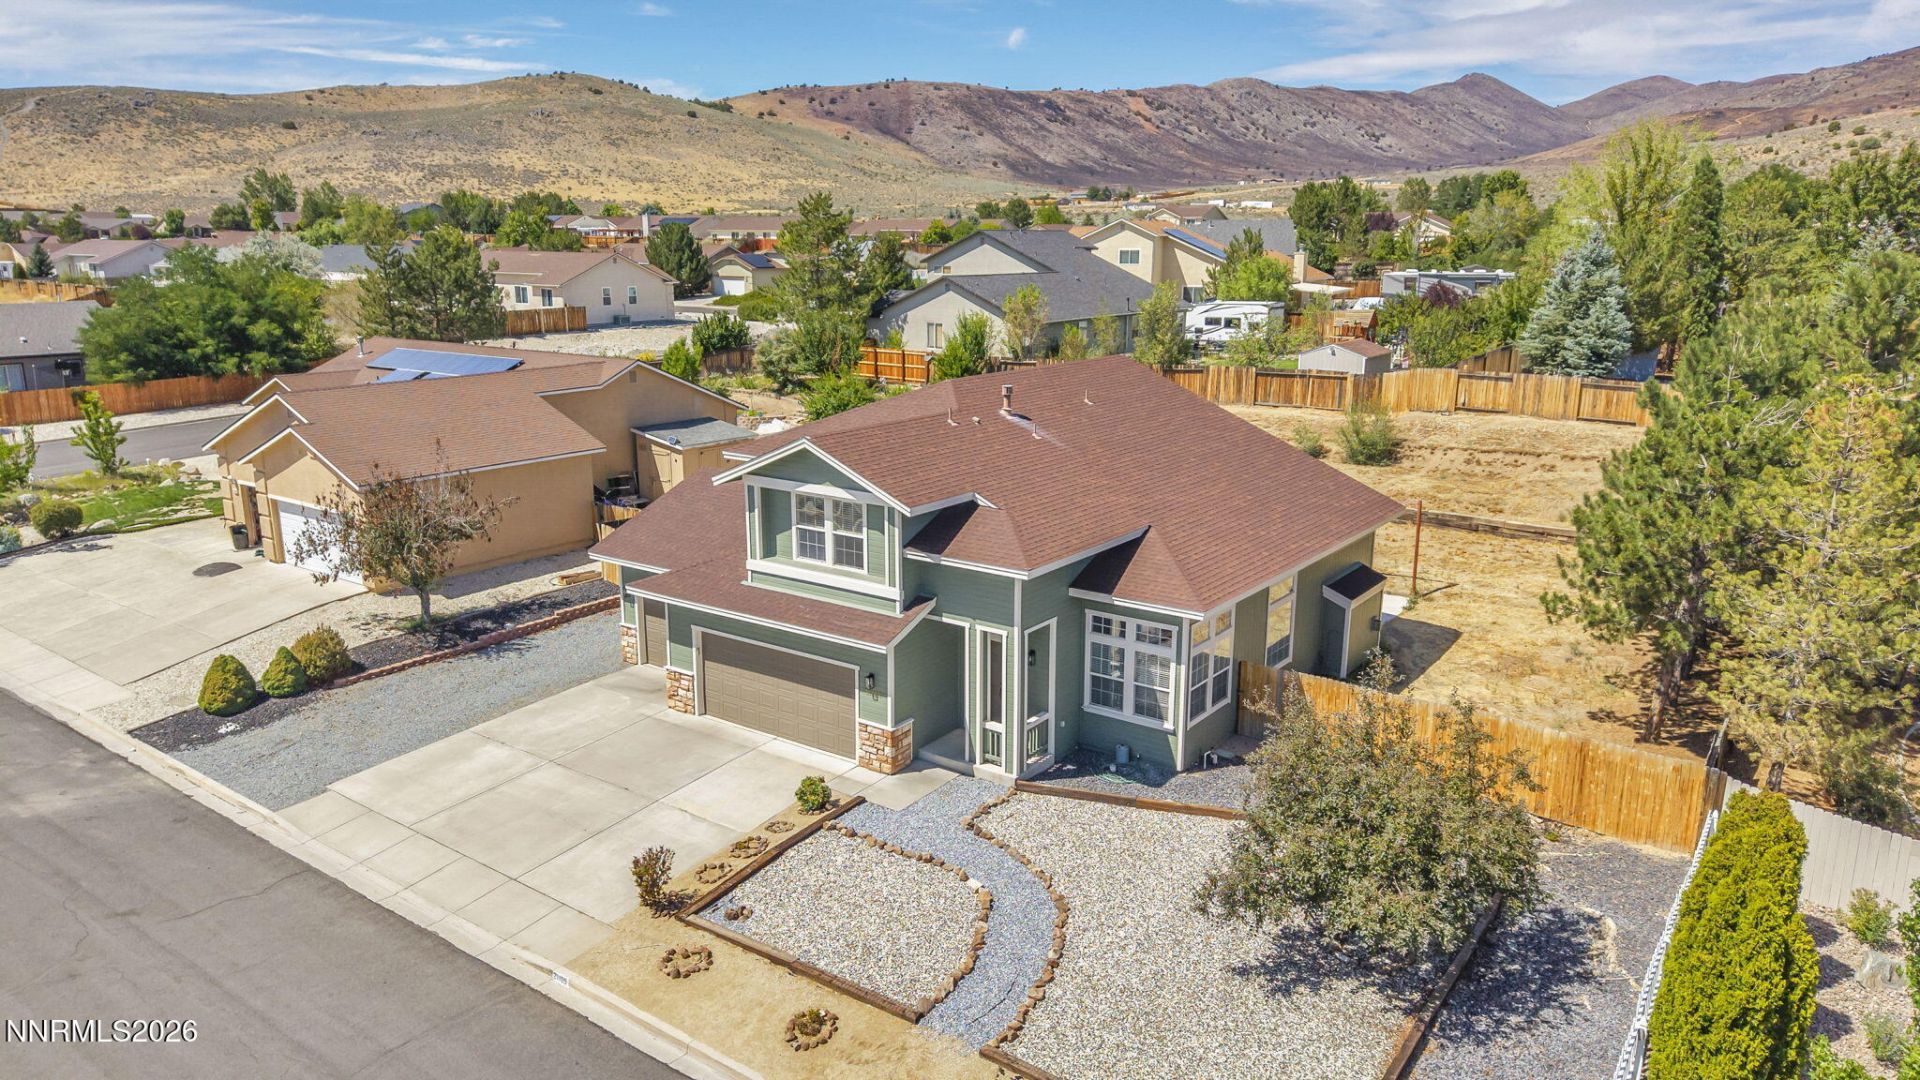
North Valleys retreat! This unique floor plan, 3-bedroom + loft, 2.5-bath home with 3-CAR GARAGE has been thoughtfully updated and is ready for its next owner. The 2022 renovation touched the heart of the home - kitchen, living room, and family room - with new flooring throughout, butcher block countertops, fresh paint, and a stunning wood accent wall surrounding the fireplace that gives the main living area real character. The loft adds flexible square footage ideal for a home office, creative studio, or 4th sleeping space. At 2,122 sq ft on a generous 1/3-acre lot. You will love the oversized 3-car garage plus dedicated RV parking. Step outside to a large, fully fenced lot offering privacy, space to roam, and room for pets, play, or to build your dream backyard oasis. Move-in ready with fresh exterior paint (4 months ago) and interior paint refreshed in 2022, this home combines updated style with practical, low-maintenance living. Located in the desirable White Lake community, you'll enjoy easy access to shopping, schools, and outdoor recreation while still feeling tucked away.
Property Features
Property Type: Residential - Single Family
Cooling: Central Air
Fireplaces: 1
Garage: 3 car attached
Heating: Forced Air, Propane
Lot Size: 0.32 Acres
Roof Type: Asphalt, Composition, Shingle, Pitched
Stories: 2.0
Taxes: $2,711
Year Built: 2003
Amenities
Ceiling Fan(s)
High Ceilings
Smart Thermostat
Loft
Kitchen Island
Pantry
Walk-In Closet(s)
Feature Descriptions
Additional Rooms: Loft
Association Fee Includes: Common Area - Maintenance
City Limits: No
Construction Type: Site/Stick-Built
Cooling Y/N: Yes
Days on Site: 16
Dining: Kitchen Combination
Exterior: Batts Insulation, Blown-In Insulation, Stone Veneer,
Family Room: High Ceilings
Fencing: Back Yard, Full
Fireplace: Gas, Living Room
Fireplace Y/N: Yes
Flooring: Carpet, Laminate, Luxury Vinyl
Foundation: Crawl Space
Heating Y/N: Yes
HOA Fee: $25/MonthlyAppliances:
HOA Y/N: Yes
Kitchen: Built-In Dishwasher, Built-In Microwave, Disposal, Gas Cooktop, Kitchen Island, Pantry
Laundry Features: Washer Hookup, Laundry Room, Cabinets, Shelves, Electric Dryer Hookup
Living Room: Family Room Combination, High Ceilings
Lot Features: Gentle Sloping, Sprinklers In Front
Master Bedroom: Ceiling Fan(s), High Ceilings, Double Sinks, Garden Tub, Shower Stall, Walk-In Closet(s)
OtherStructures: None
Parcel #: 556-082-02
Parking: Attached, Garage, Garage Door Opener, Garage Door Opener Controls
Patio/Porch: Patio, Porch
Road Frontage: Public
Road Responsibility: Public Maintained Road
Security Features: Carbon Monoxide Detector(s), Smoke Detector(s), Keyless Entry
Sewer: Public Sewer
Special View Info: Mountain(s)
Sprinklers: Drip System, Front
SQFT Living: 2122
Utilities: Cable Available, Natural Gas Not Available, Sewer Connected, Water Connected, Internet Available, Water Meter Installed, Propane Leased
Water: Public
Water Rights Y/N: No
Window Features: Blinds, Drapes, Double Pane Windows, Window Coverings, Vinyl Frames, Rods
Local Schools
High School: North Valleys
Middle School: Cold Springs
Elementary School: Gomes
Listed By / Shown By
Listed By
Agency Name: eXp Realty
Agent Name: Jennifer Yano
Agency Phone: 888-788-5494
Agent Phone: 775-232-8172
Shown By
Agency Title: Key Realty
Agency Phone: 877-539-7589

Estimate Your Payment
Estimated Payment
$ 3,374.60 per month $2,992.64 Principal & Interest $225.92 Property Tax $156.04 Homeowner's Insurance
21105 Mount Evans Drive | MLS# 260010790
This single family home located at 21105 Mount Evans Drive, Reno, NV 89508 is currently listed for sale with an asking price of $535,000. This property was built in 2003 and has 3 bedrooms and 2 full and 1 partial baths with 2122 sq. ft. Mount Evans Drive is located in the Peavine View Estates 6 subdivision. Search Peavine View Estates 6 real estate on www.ikeyrealty.com today.