
BEDS2
BATHS2 full
SQUARE FEET1,565
MLS#22125229
STATUSPending
PROPERTY TYPEResidential - Single Family
SUBDIVISIONWhispering Maples
Property Description
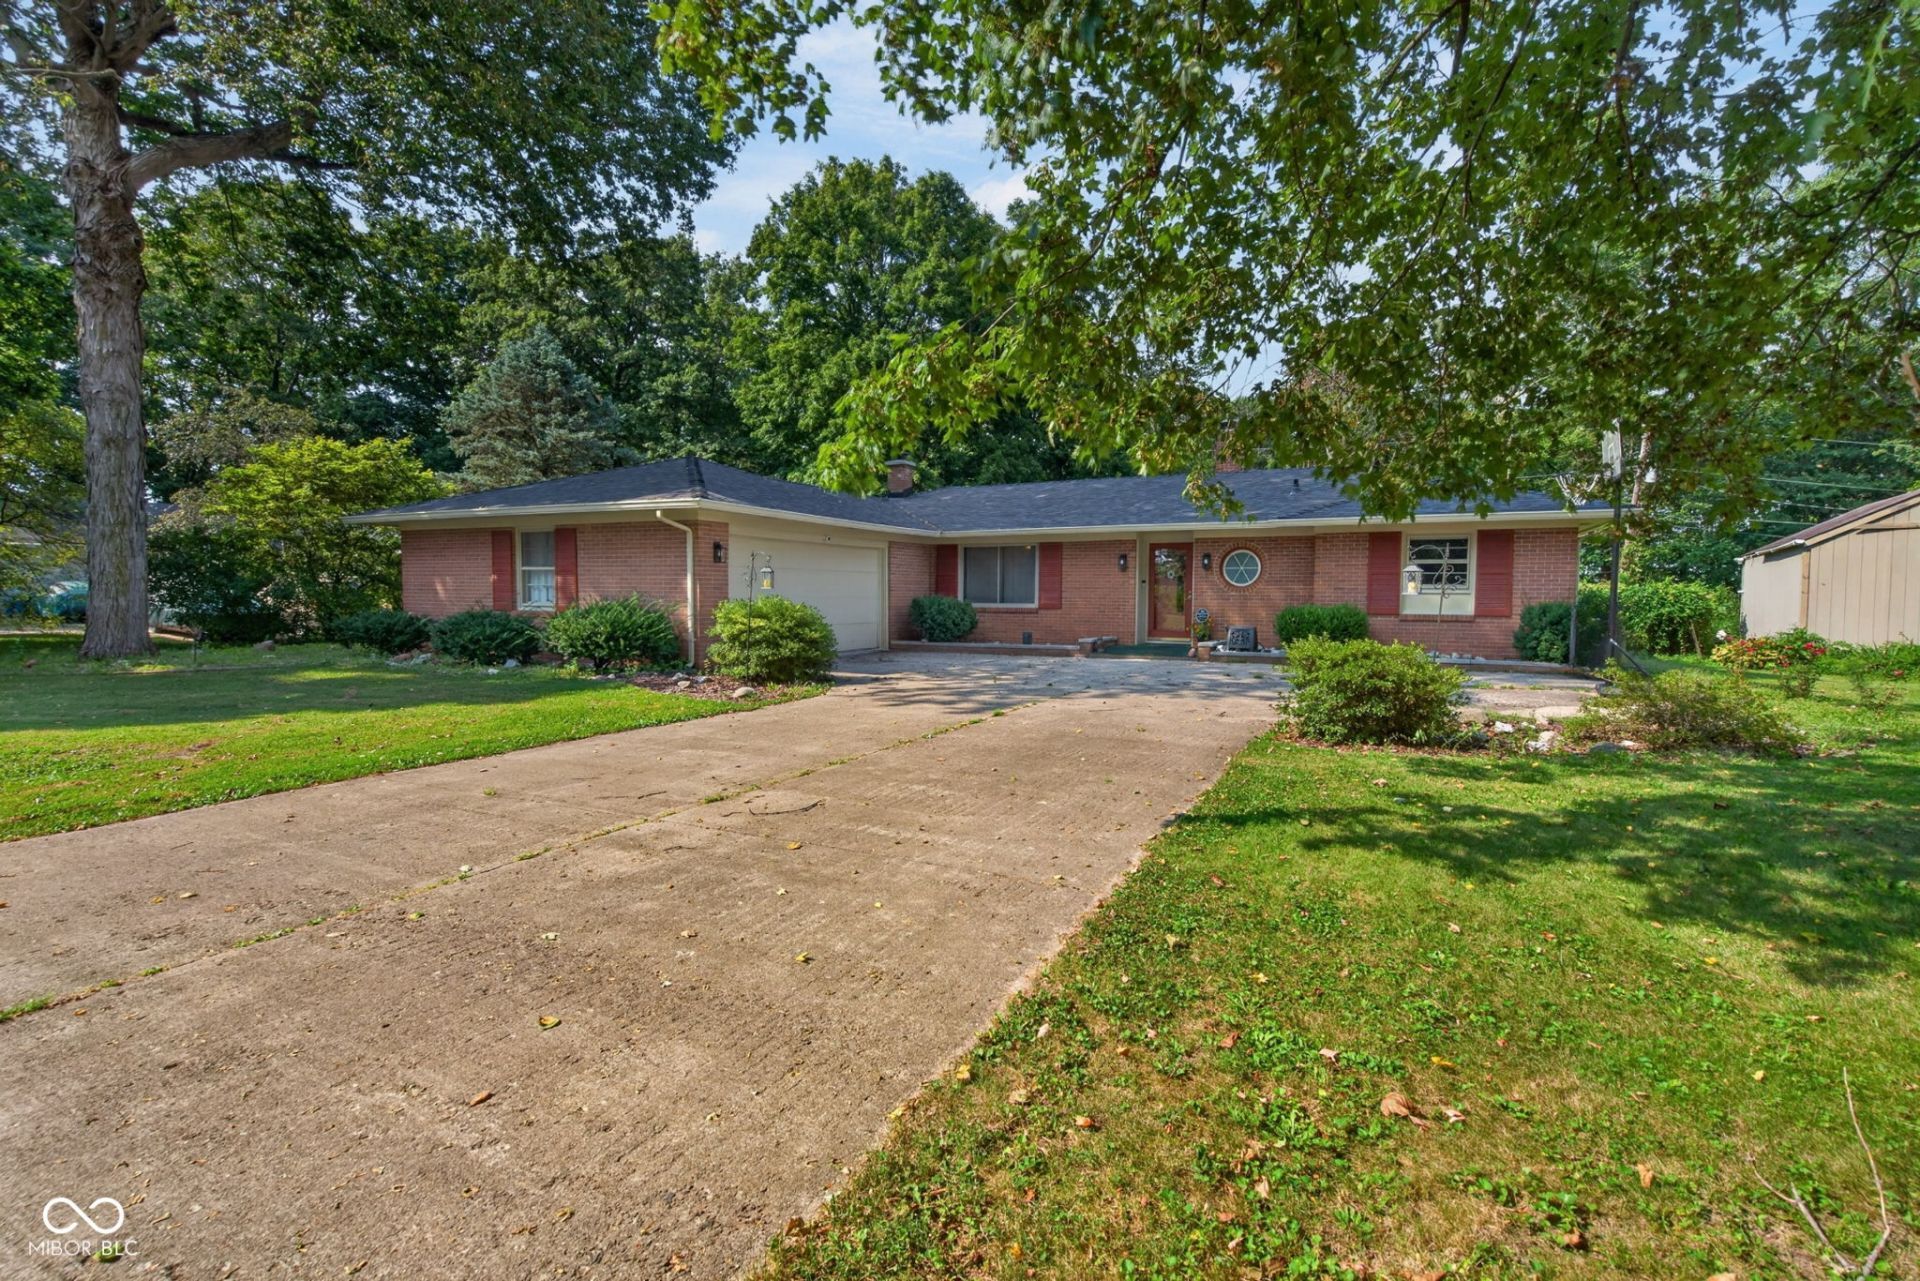
Discover a lifestyle of comfortable living at 2112 E Memory Lane - this single-family, RANCH home in a gorgeous country setting in PENDLETON SCHOOL DISTRICT, just minutes from I-69. With well-proportioned DUAL PRIMARY SUITES, this home provides ample space for relaxation and personal retreat. Each room offers a comfortable atmosphere, ready for your personal touch. The property features two full bathrooms, ensuring convenience and privacy for residents and guests alike. The living room shares a DOUBLE SIDED FIREPLACE with the dining room. Open layout with large rooms and cheerful, 4 season SUNROOM that looks out to a peaceful, FULLY FENCED BACKYARD. A large laundry room that leads out to a huge, 625 SQ FT GARAGE. This garage has TONS OF STORAGE and is a perfect spot to tinker to your heart's content. The expansive lot provides a generous outdoor canvas for recreation, gardening, or simply enjoying the open air. This home has the best of both worlds - a peaceful setting full of wildlife, as well as the convenient location to everything you need. UPDATES INCLUDE - NEW ROOF & gutters (Oct. 2025), NEW ELECTRICAL PANEL (Sept. 2025), NEW WATER HEATER (2026), new water softener (Oct. 2025), new dishwasher (2026), sunroom carpeting, lightning/hardware throughout house, interior paint, and mantels (2026). Please join us for an OPEN HOUSE, SUNDAY, 09/13/2026 from 1:00PM to 3:00PM.
Property Features
Property Type: Residential - Single Family
Cooling: Central Air
Fireplaces: 1
Garage: 2
Heating: Forced Air, Natural Gas
Home Style: Ranch
Lot Size: 0.32 Acres
Stories: 1.0
Taxes: $1,304
Year Built: 1965
Appliances
Dishwasher
Dryer
Disposal
Gas Water Heater
Electric Oven
Refrigerator
Washer
Water Purifier
Water Softener Owned
Feature Descriptions
Bath: 2(Full-Main)
Days on Site: 8
Eating Area: Dining Combo/Kitchen
Equipment: DC Well Pump, Smoke Alarm
Exterior: Brick
Fireplace: Two Sided, Insert, Gas Log, Masonry, Living Room
Foundation: Block
InteriorFeatures: Entrance Foyer, Smart Thermostat
Total Rooms: 7
Utility Options: Electricity Connected, Natural Gas Connected, Septic System
Water: Well, Private
Room Sizes
Dining Room: 15.5x14
Kitchen: 13x10.5
Laundry: 10.75x12
Living Room: 22.25x14
Bedroom 2: 12x13.75
Sun Room: 14x10.25
Primary Bedroom: 15.25x11.75
Local Schools
High School: Pendleton Heights High School
Middle School: Pendleton Heights Middle School
Elementary School: East Elementary School
Listed By / Shown By
Listed By
Agency Name: Trueblood Real Estate
Agency Phone: 317-288-5148
Shown By
Agency Title: Key Realty
Agency Phone: 877-539-7589

Estimate Your Payment
Estimated Payment
$ 1,403.45 per month $1,230.62 Principal & Interest $108.67 Property Tax $64.17 Homeowner's Insurance
2112 E Memory Lane | MLS# 22125229
This single family home located at 2112 E Memory Lane, Anderson, IN 46013 is currently listed for sale with an asking price of $220,000. This property was built in 1965 and has 2 bedrooms and 2 full baths with 1565 sq. ft. E Memory Lane is located in the Whispering Maples subdivision. Search Whispering Maples real estate on www.ikeyrealty.com today.