
BEDS3
BATHS1 full 1 partial
SQUARE FEET1,816
MLS#202624129
STATUSPending
PROPERTY TYPEResidential - Single Family
SCHOOLHamilton Community
Property Description
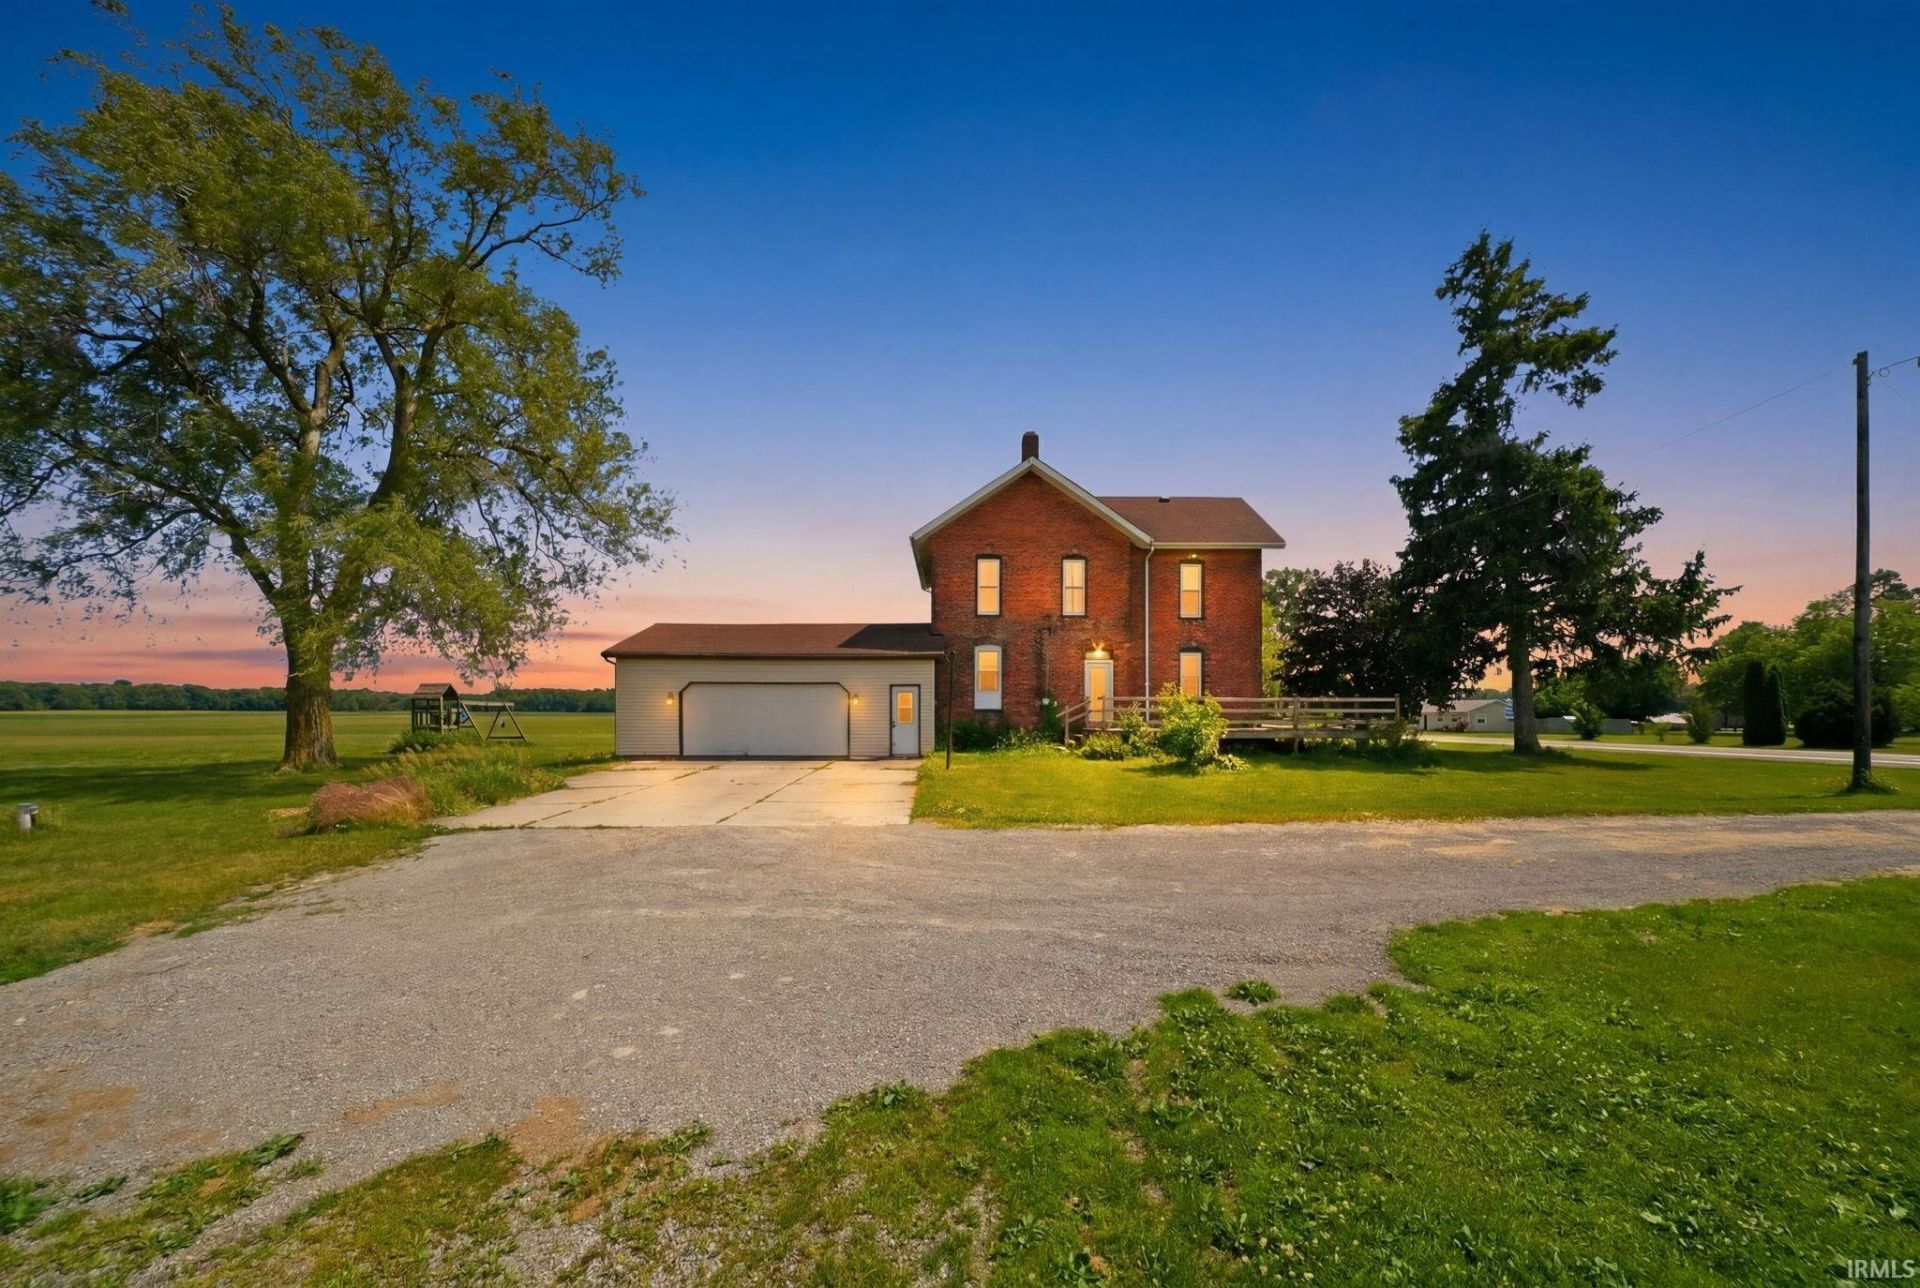
Character meets country living in this beautifully updated brick farmhouse, set on 5+ acres of open countryside. The oversized 2-car garage welcomes you with overhead storage and a dedicated mudroom entry, while inside, 10-foot ceilings set the tone throughout. A fully renovated kitchen down to the studs - with added insulation, custom cabinetry, butcher block countertops, open shelving, a center island, and a countryside view from the sink window. The dining room stuns with wood plank ceilings, tall windows, and elegant archways flowing into the living room. A full bath with double vanity doubles as a laundry room, and a convenient half bath is tucked just off the main living area. Upstairs, an open loft offers flexible living space, while the spacious primary bedroom features built-in shelving and abundant natural light. A large walk-in closet and wraparound deck complete this one-of-a-kind property ? all the space, privacy, and country charm you've been looking for!
Property Features
Property Type: Residential - Single Family
Basement: Cellar, Full Basement, Unfinished
Basement: Yes
Cooling: Window
Fireplaces: 1
Garage: 2 car attached
Heating: Gas, Propane, Forced Air
Lot Size: 5.62 Acres
Stories: 2.0
Taxes: $1,150
Year Built: 1875
Feature Descriptions
Above Grade Finished SQFT: 1816
Amenities: Attic Pull Down Stairs, Ceiling-9+, Ceiling Fan(s), Closet(s) Walk-in, Countertops-Solid Surf, Deck Open, Disposal, Garage Door Opener, Kitchen Island, Twin Sink Vanity, Tub/Shower Combination, Main Floor Laundry, Sump Pump, Washer Hook-Up
Days on Site: 53
Exterior: Brick
Fireplace: Electric, Free Standing
Garage SQFT: 572
Lot: Level
Lot Dimensions: 686X355
Number of Rooms: 7
Sale Inclusions: Dishwasher, Microwave, Refrigerator, Washer, Window Treatments, Dryer-Electric, Range-Electric, Sump Pump, Water Heater Gas
Sewer: Septic
Total Finished SQFT: 1816
Water: Well
Room Sizes
Bedroom 1: 17x10 Level - Upper
Bedroom 2: 11x10 Level - Upper
Bedroom 3: 12x9 Level - Upper
Dining Room: 18x10 Level - Main
Kitchen: 14x11 Level - Main
Living Room: 17x10 Level - Main
Loft: 12x4 Level - Upper
Local Schools
High School: Hamilton
Middle School: Hamilton
Elementary School: Hamilton
School District: Hamilton Community
Listed By / Shown By
Listed By
Agency Name: ADT Realty
Agency Contact: Cell: 260-413-9167
Agent Name: Isaac Villavicencio
Shown By
Agency Title: Key Realty
Agency Phone: 877-539-7589

IDX information is provided exclusively for consumers’ personal, non-commercial use and may not be used for any purpose other than to identify prospective properties consumers may be interested in purchasing. Data is deemed reliable but is not guaranteed accurate by the MLS
Estimate Your Payment
Estimated Payment
$ 1,596.61 per month $1,426.40 Principal & Interest $95.83 Property Tax $74.38 Homeowner's Insurance
2113 State Road 1 | MLS# 202624129
This single family home located at 2113 State Road 1, Butler, IN 46721 is currently listed for sale with an asking price of $255,000. This property was built in 1875 and has 3 bedrooms and 1 full and 1 partial baths with 1816 sq. ft. State Road 1 is located within the Hamilton Community school district. Search Butler real estate on www.ikeyrealty.com today.