
BEDS3
BATHS3 full 1 partial
SQUARE FEET2,191
MLS#1061188
STATUSActive
PROPERTY TYPEResidential - Townhouse
SUBDIVISIONTownhomes At The Ranch
SCHOOLAdams CO. Dist 12
Property Description
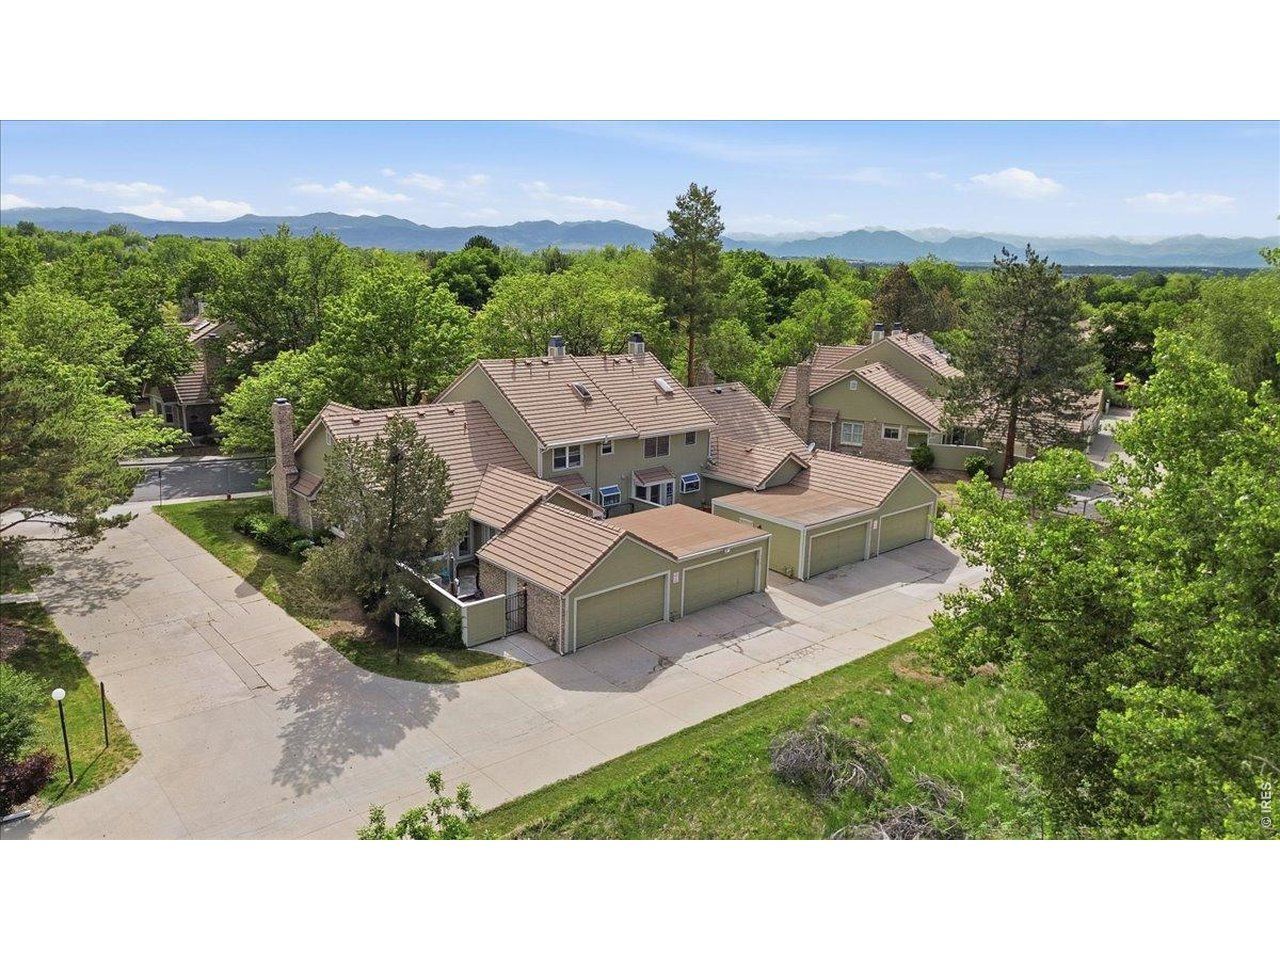
Better than new construction- mature trees and more square footage than the competition. Take another look - price reduction & seller offering $10K toward closing costs too! In addition, local lender offering 1/0 buy down at no cost to buyer. Move-in ready townhome in the highly desirable Townhomes at The Ranch! Professionally updated with new interior paint, new carpeting in the bedrooms, freshly painted fireplace & more. This home offers a clean, modern feel from the moment you step inside. The open-concept main level features beautiful, engineered wood flooring, a stunning stacked stone fireplace, and an inviting layout ideal for both everyday living and entertaining. The kitchen is equipped with rich cabinetry, granite countertops, stainless steel appliances, tile flooring, and a convenient breakfast bar overlooking the dining area. A rare and highly sought-after floorplan offers three spacious bedrooms, each with its own private bathroom, providing exceptional comfort and privacy for owners, guests, roommates, or multigenerational living. The main floor also includes a convenient powder bath with stackable washer and dryer, allowing guests to use a separate bathroom from the bedroom suites. Enjoy outdoor living on the private gated patio, perfect for morning coffee or evening relaxation, with easy access to the detached two-car garage. Nestled among the mature trees, walking trails, bike paths, and abundant open space that make The Ranch one of Westminster's most beloved communities. Residents also enjoy access to a neighborhood pool. Located directly across from a large public open space and just minutes from I-25, this home offers an ideal balance of nature, convenience, and connectivity.
Property Features
Property Type: Residential - Townhouse
Basement: Yes
Basement: Full, Partially Finished
Cooling: Central Air, Ceiling Fan(s)
Garage: 2 car attached
Heating: Forced Air
Home Style: Contemporary
Lot Size: 0.04 Acres
Roof Type: Shake
Stories: 2.0
Taxes: $3,380
Year Built: 1983
Amenities
Eat-in Kitchen
Cathedral Ceiling(s)
Open Floorplan
Bay or Bow Window
Walk-In Closet(s)
Washer/Dryer Hookup
Skylights
Feature Descriptions
Accessibility: Level Lot, Low Carpet, Main Floor Bath, Main Level Laundry
Appliances: Gas Range, Dishwasher, Refrigerator, Bar Fridge, Washer, Dryer, Microwave, Fire Alarm
Association Fee: $350.99/Monthly
Association Fee Includes: Trash, Snow Removal, Exterior Maintenance
Community Features: Pool
Days on Site: 63
Exclusions: Seller personal property and staging items
Exterior: Frame
Fireplace Features: Gas Log, Family Room
HOA Y/N: Yes
Lot Features: Level, Abuts Ditch, City Limits, Paved, Curbs, Gutters, Sidewalks, Street Light
Parcel Number: R0031784
Parking Features: Garage Door Opener, Attached
Patio And Porch: Patio
Road Frontage: City Street
Road Surface: Asphalt
Sewer: Public Sewer
Skylight: Yes
SQ FT Main: 734
SQ FT Total: 2191
SQ FT Upper: 749
Structure Type: Townhouse
Utilities: Natural Gas Available, Electricity Available
Water: City
Window Features: Skylight(s)
Local Schools
High School: Mountain Range
Middle School: Silver Hills
Elementary School: Cotton Creek
School District: Adams CO. Dist 12
Listed By / Shown By
Listed By
Agency Name: RE/MAX Alliance-FTC South
Agency Contact: 9702263990
Shown By
Agency Title: Key Realty
Agency Phone: 877-539-7589

Estimate Your Payment
Estimated Payment
$ 2,782.95 per month $2,377.33 Principal & Interest $281.67 Property Tax $123.96 Homeowner's Insurance
2115 Ranch Dr | MLS# 1061188
This townhouse located at 2115 Ranch Dr, Denver, CO 80234 is currently listed for sale with an asking price of $425,000. This property was built in 1983 and has 3 bedrooms and 3 full and 1 partial baths with 2191 sq. ft. Ranch Dr is located in the Townhomes At The Ranch subdivision within the Adams CO. Dist 12 school district. Search Townhomes At The Ranch real estate on www.ikeyrealty.com today.