
BEDS4
BATHS2 full 1 partial
SQUARE FEET3,139
MLS#12709654
STATUSActive
PROPERTY TYPEResidential - Single Family
SCHOOLDistrict 162
Property Description
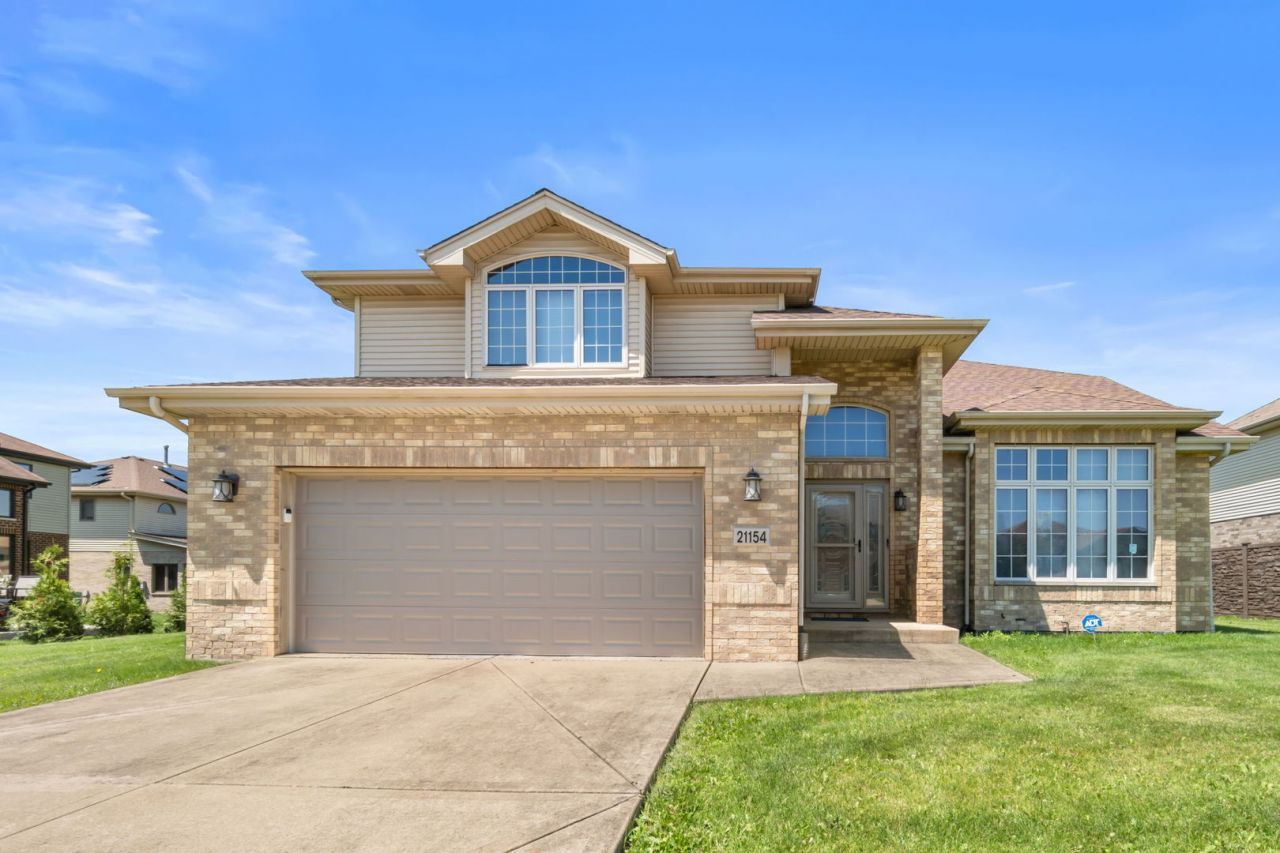
Welcome to this impressive 4-bedroom, 2.5-bath home offering spacious living, thoughtful updates, and plenty of room to entertain! Step inside to soaring ceilings, beautiful hardwood floors, and a warm, inviting fireplace. The main level features separate living, dining, and family rooms, along with an updated kitchen complete with stunning cabinetry, countertops, stainless steel appliances, and a wine fridge. Upstairs, the spacious primary suite offers his-and-hers walk-in closets, dual sinks, and a relaxing Jacuzzi tub. Additional highlights include a new roof installed in 2023, and A/C, furnace, and water heater replaced in 2017. Conveniently located near I-57, I-80, Metra, shopping, dining, and more. With generous living space, desirable updates, and an excellent location, this home is ready to impress. Schedule your showing today!
Property Features
Property Type: Residential - Single Family
Basement: Unfinished, Full
Basement: Yes
Cooling: Central Air
Fireplaces: 1
Garage: 2
Heating: Natural Gas, Forced Air
Home Style: Traditional
Lot Size: 0.29 Acres
Taxes: $15,235
Year Built: 2009
Feature Descriptions
Additional rooms: No additional rooms
Association Includes: None
Dining Room: Separate
Exterior: Brick
Fireplace Location(s): Living Room
Lot Dimensions: 75X168
Parcel#: 31203080110000
Parking: Yes, Garage Owned, Attached, Garage
Sewer: Public Sewer
Total Rooms: 8
Township: Rich
Water: Public
Room Sizes
Bedroom 2: 14X15
Bedroom 3: 14X15
Bedroom 4: 12X12
Dining Room: 13X13
Family Room: 17X17
Kitchen: 8X14
Laundry: 13X9
Living Room: 16X17
Primary Bedroom: 21X25
Local Schools
School District: District 162
Listed By / Shown By
Listed By
Agency Name: eXp Realty
Agency Phone: 888-574-9405
Shown By
Agency Title: Key Realty
Agency Phone: 877-539-7589

Estimate Your Payment
Estimated Payment
$ 3,682.00 per month $2,292.86 Principal & Interest $1,269.58 Property Tax $119.55 Homeowner's Insurance
21154 Whitney Drive | MLS# 12709654
This single family home located at 21154 Whitney Drive, Matteson, IL 60443 is currently listed for sale with an asking price of $409,900. This property was built in 2009 and has 4 bedrooms and 2 full and 1 partial baths with 3139 sq. ft. Whitney Drive is located within the District 162 school district. Search Matteson real estate on www.ikeyrealty.com today.