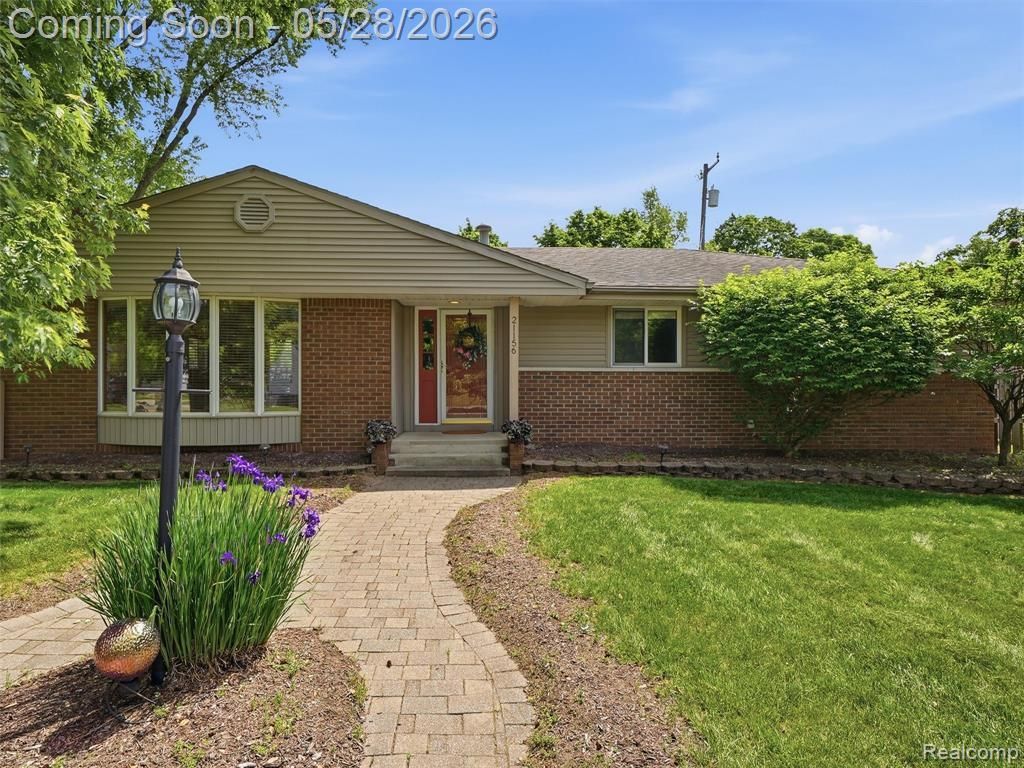

BEDS3
BATHS1 full 1 partial
SQUARE FEET1,378
MLS#20261031716
STATUSActive
PROPERTY TYPEResidential - Single Family
SUBDIVISIONKraves Grand River Heights
SCHOOLClarenceville
Property Description
Beautifully updated ranch; ideally located between Orchard Lake Rd and Farmington Rd with convenient access to major highways for easy commuting. This well-maintained home offers peace of mind with numerous recent mechanical and exterior updates throughout. Improvements include a new furnace, central air, updated electrical circuit box, and exterior meter relocation completed in 2021, along with a water heater replaced in 2020. The driveway was re-paved and patched in 2022, and the back garage door was also replaced the same year. Additional upgrades include a generator outlet installation (2023), professionally cleaned air ducts (2024), a new front water spigot (2025), replacement window screens in multiple rooms (2025), and a new microwave installed in 2026. A move-in ready opportunity in a highly convenient location close to shopping, dining, and everyday amenities.
Property Features
Property Type: Residential - Single Family
Cooling: Ceiling Fan(s)
Fenced: Yes
Fuel Type: Natural Gas
Garage: 2
Heating: Forced Air
Home Style: Ranch
Lot Size: 0.34 Acres
Year Built: 1978
Amenities
Fenced
Appliances
Dishwasher
Disposal
Free-Standing Electric Range
Free-Standing Refrigerator
Microwave
Feature Descriptions
Architecture: Ranch
Days on Site: 2
Exterior: Brick, Vinyl
Fireplace Location: Living Room
Foundation: Slab
Frontage Feet: 107
Garage/Parking: Detached
Lot Dimensions: 0.34 Acre(s)
Parking Notes: Detached
Road Frontage: Paved
Site: Corner Lot
Summer Tax: $4593.0000
Water Heater: Natural Gas
Winter Tax: $387.1500
Room Sizes
Bath - Full: Level - First/Entry
Bedroom: Level - First/Entry
Bedroom - Primary: Level - First/Entry
Kitchen: Level - First/Entry
Living Room: Level - First/Entry
Bath - Lav: Level - First/Entry
Bedroom: Level - First/Entry
Dining Room: Level - First/Entry
Laundry Area/Room: Level - First/Entry
Local Schools
School District: Clarenceville
Listed By / Shown By
Listed By
Agency Name: EXP Realty
Agency Phone: (248) 629-0791
Shown By
Agency Title: Key Realty
Agency Phone: 877-539-7589

Estimate Your Payment
Estimated Payment
$ 1,912.75 per month $1,817.96 Principal & Interest $0.00 Property Tax (data not provided by mls) $94.79 Homeowner's Insurance
21156 Robinson Street | MLS# 20261031716
This single family home located at 21156 Robinson Street, Farmington Hills, MI 48336 is currently listed for sale with an asking price of $325,000. This property was built in 1978 and has 3 bedrooms and 1 full and 1 partial baths with 1378 sq. ft. Robinson Street is located in the Kraves Grand River Heights subdivision within the Clarenceville school district. Search Kraves Grand River Heights real estate on www.ikeyrealty.com today.