
BEDS3
BATHS3 full
SQUARE FEET1,922
MLS#26034231
STATUSActive
PROPERTY TYPEResidential - Condominium
SCHOOLGrand Rapids
Property Description
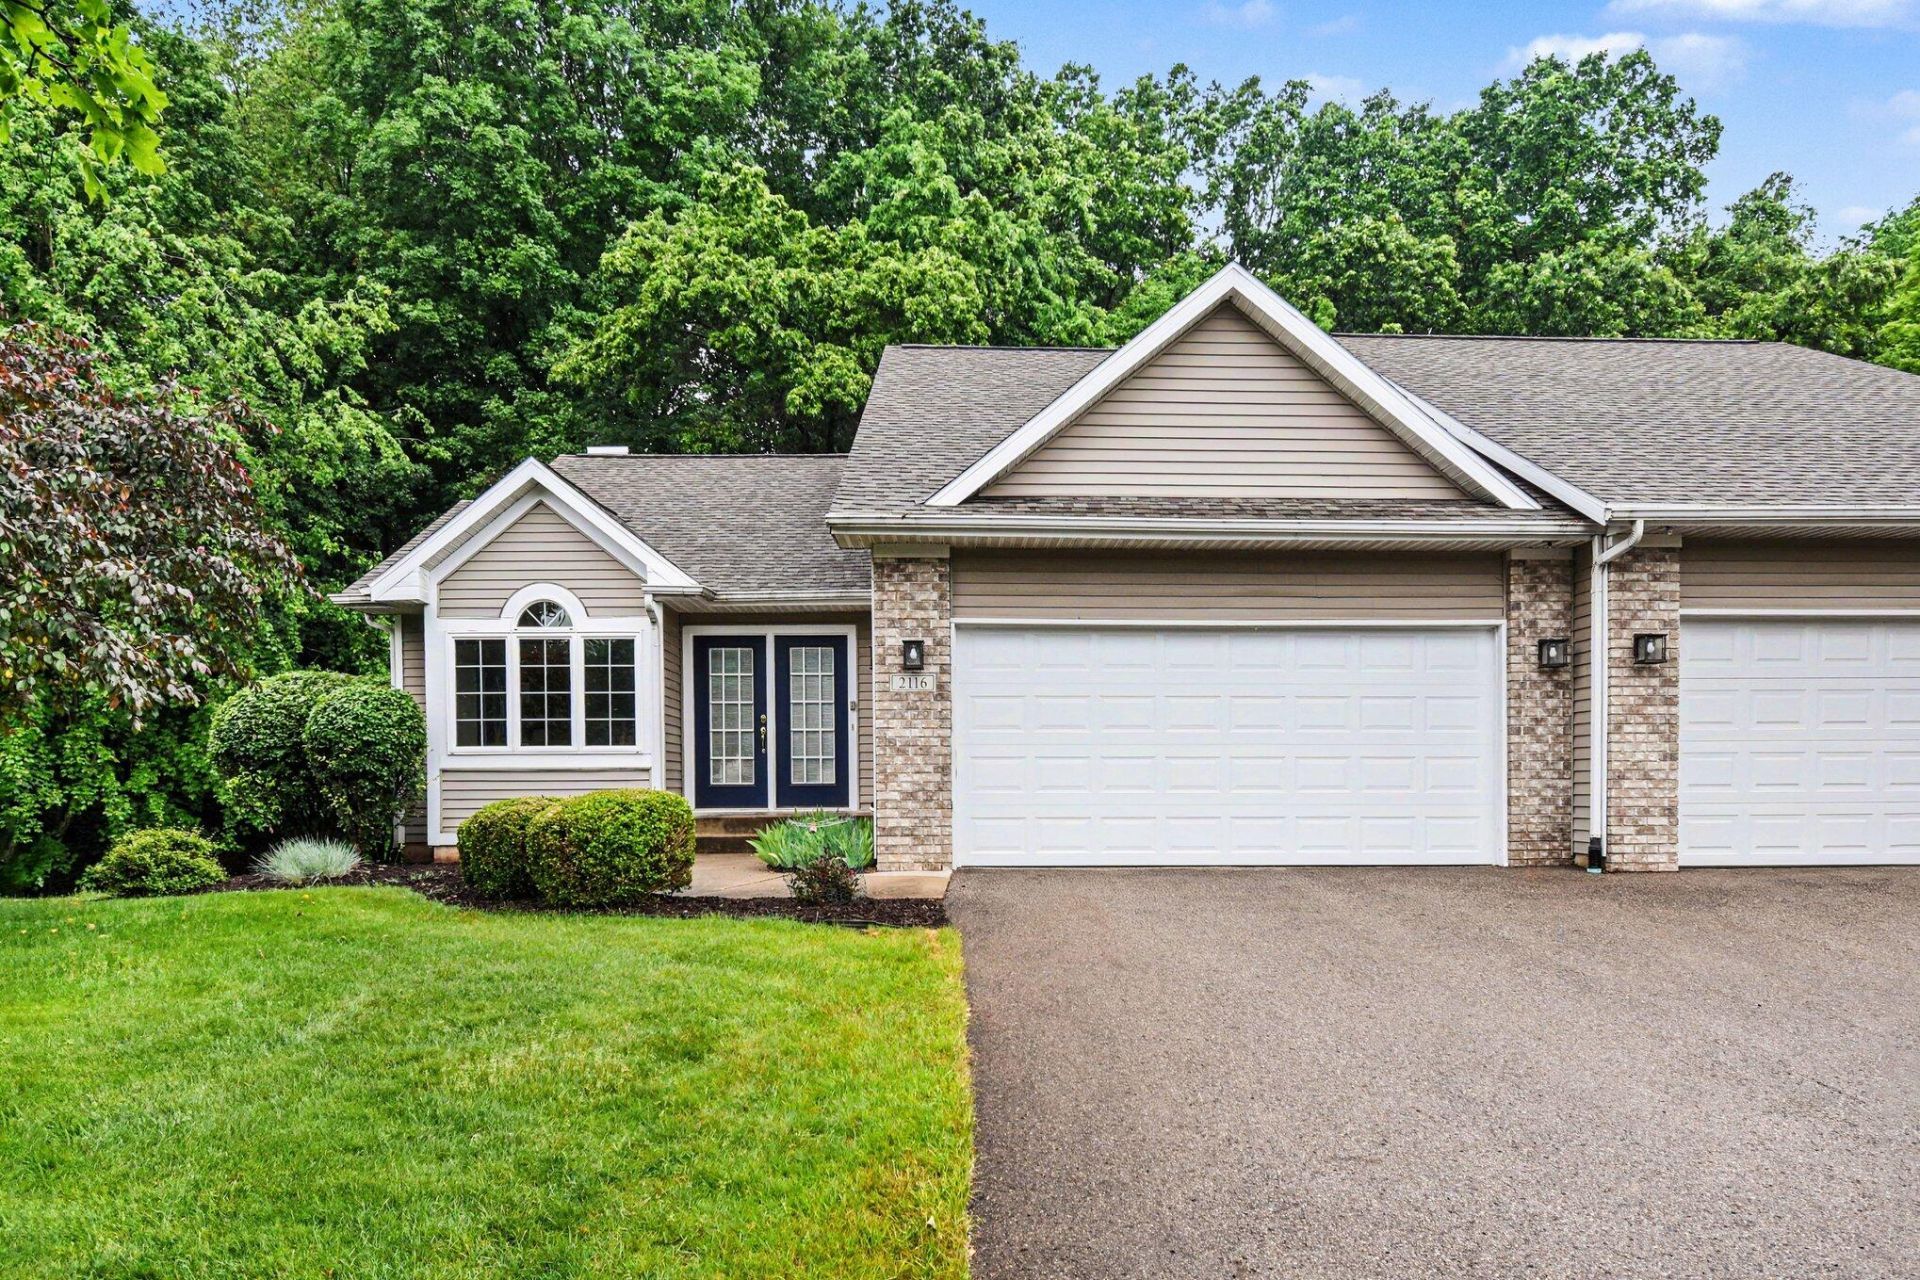
Welcome to the popular NW side of GR, on the border of Walker and Grand Rapids, close to downtown, stores, restaurants and highways! This 3 bed, 3 full bath end unit is tucked in Blueberry Valley Condos, a beautiful nature-filled neighborhood. The outside is welcoming with a 2-stall attached garage and wooded view out back, including a deck off the main floor and a patio area below. Inside, youll find an open kitchen, dining and living area, 2 large bedrooms and 2 full bathrooms, along with laundry on the main floor. Downstairs in the daylight, walk-out basement is a second kitchen! There is also a 3rd full bathroom, bedroom, family room, office area and large storage room. This is a one-owner condo that has been immaculately cared for and ready for its next owner!
Property Features
Property Type: Residential - Condominium
Basement: Full, Walk-Out Access
Cooling: Central Air
Garage: 2
Heating: Forced Air
Home Style: Ranch
Roof Type: Composition
Taxes: $2,965
Year Built: 2000
Feature Descriptions
Appliances: Dishwasher, Dryer, Microwave, Oven, Range, Refrigerator, Washer
Association Fee Includes: Water, Trash, Snow Removal, Sewer, Lawn/Yard Care
Days on Site: 3
Exterior: Brick, Vinyl Siding
Flooring: Carpet, Ceramic Tile, Laminate
HOA: Yes
HOA Fee: 450/Monthly
Interior: Ceiling Fan(s), Garage Door Opener, Eat-in Kitchen
Laundry: Laundry Closet, Main Level
Lot: Wooded, Cul-De-Sac
Parcel Number: 41-13-15-128-022
Parking: Garage Faces Front, Garage Door Opener
Patio/Porch: Deck, Patio
Rooms Total: 8
Sewer: Public
Sub Type: Condominium
Water: Public
Wooded: Yes
Local Schools
School District: Grand Rapids
Listed By / Shown By
Listed By
Agency Name: Rise Realty Group
Agent Name: Steven R VanWyck
Agency Phone: 616-227-0744
Shown By
Agency Title: Key Realty
Agency Phone: 877-539-7589
 | The property comes from the Member MLS's of the Michigan Regional Information Center, LLC (MichRIC). Copyright 2026 Michigan Regional Information Center, LLC (MichRIC). All rights reserved. Information deemed reliable, but not guaranteed. Data Last Updated 07/11/2026. |
Estimate Your Payment
Estimated Payment
$ 2,595.35 per month $2,231.89 Principal & Interest $247.08 Property Tax $116.38 Homeowner's Insurance
2116 Blue Bell Way | MLS# 26034231
This condo located at 2116 Blue Bell Way, Grand Rapids, MI 49504 is currently listed for sale with an asking price of $399,000. This property was built in 2000 and has 3 bedrooms and 3 full baths with 1922 sq. ft. Blue Bell Way is located within the Grand Rapids school district. Search Grand Rapids real estate on www.ikeyrealty.com today.