
BEDS3
BATHS2 full
SQUARE FEET1,248
MLS#1871723
STATUSPending
PROPERTY TYPEResidential - Single Family
SCHOOLMason
Property Description
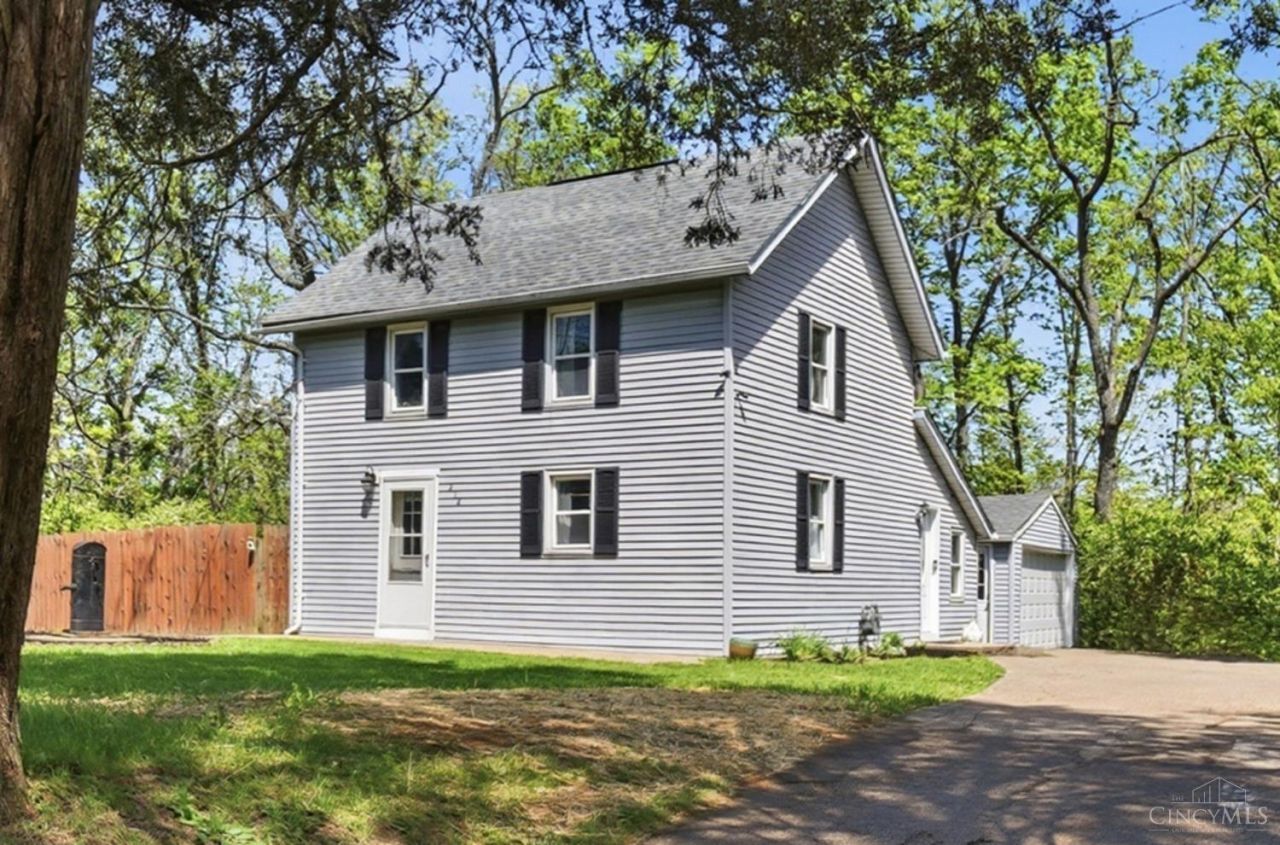
Super cute home with character & charm located directly across from Pine Hill Park in Mason! This well cared for home offers a great layout with 3 bedrooms & 2 full bathrooms. The gorgeous kitchen features granite countertops, white shaker cabinets, stainless steel appliances, & an open concept perfect for entertaining with an eat-in counter bar. The 1st floor includes a primary bedroom & a full bathroom, along with luxury vinyl plank flooring throughout, plus 1st-floor laundry, making the home both convenient & functional. Outside, you'll find over a half-acre yard with a privacy fence, an oversized driveway with ample parking, & a 2-car oversized detached garage. The property also backs to woods, providing extra privacy, a peaceful setting, & firepit. Move-in ready with convenient access to Pine Hill Park, Mason Schools & Community Center, Downtown Mason and 741 shopping & restaurants, Kings Island, & I-71! Schedule your showing today!
Property Features
Property Type: Residential - Single Family
Basement: Crawl
Cooling: Ceiling Fans, Central Air
Garage: 2
Heating: Forced Air, Gas
Home Style: Traditional
Lot Size: 0.64 Acres
Roof Type: Shingle
Stories: 2.0
Taxes: $2,576
Amenities
9Ft + Ceiling
Vaulted Ceiling
Fire Pit
Patio
Wooded Lot
Feature Descriptions
Access: City Street
Appliances: Dishwasher, Dryer, Microwave, Oven/Range, Refrigerator, Washer
Days on Site: 29
Exterior: Vinyl Siding
Fencing: Privacy
Foundation: Stone
Garage/Carport: Oversized, Rear, Garage Detached
Gas: Natural
Kitchen: Counter Bar, Eat-In, Vinyl Floor, Window Treatment, Marble/Granite/Slate
Lot Dimensions: 99x115
Mechanical Systems: Garage Door Opener, Security System, Sump Pump
Miscellaneous: 220 Volt, Cable, Ceiling Fan, Smoke Alarm
Parcel #: 1630327017
Parking: Driveway
Primary Bathroom: Tile Floor, Tub w/Shower
Primary Bedroom: Window Treatment
Rooms Total: 6
Security: yes
Sewer: Public Sewer
Special View Info: Park, Woods
Tax Abatement: No
Water: Public
Water Heater: Gas
Window Features: Double Hung, Vinyl
Wooded: Yes
Room Sizes
Primary Bedroom: 11 X 11 Level - 1
Bedroom 2: 12 X 11 Level - 2
Bedroom 3: 11 X 15 Level - 2
Breakfast Room: 10 X 10 Level - 1
Living Room: 11 X 19 Level - 1
Laundry Room: 5 X 11 Level - 1
Local Schools
School District: Mason
Listed By / Shown By
Listed By
Agency Name: Comey & Shepherd
Agent Name: Steven Douglass
Agency Phone: 513-489-2100
Shown By
Agency Title: Key Realty
Agency Phone: 877-539-7589

Estimate Your Payment
Estimated Payment
$ 1,980.28 per month $1,678.11 Principal & Interest $214.67 Property Tax $87.50 Homeowner's Insurance
212 Kings Mills Road | MLS# 1871723
This single family home located at 212 Kings Mills Road, Mason, OH 45040 is currently listed for sale with an asking price of $300,000. This property has 3 bedrooms and 2 full baths with 1248 sq. ft. Kings Mills Road is located within the Mason school district. Search Mason real estate on www.ikeyrealty.com today.