
BEDS2
BATHS2 full
MLS#12661183
STATUSActive
PROPERTY TYPEResidential - Mobile Home
SUBDIVISIONSaddlebrook Farms
SCHOOLDistrict 120
Property Description
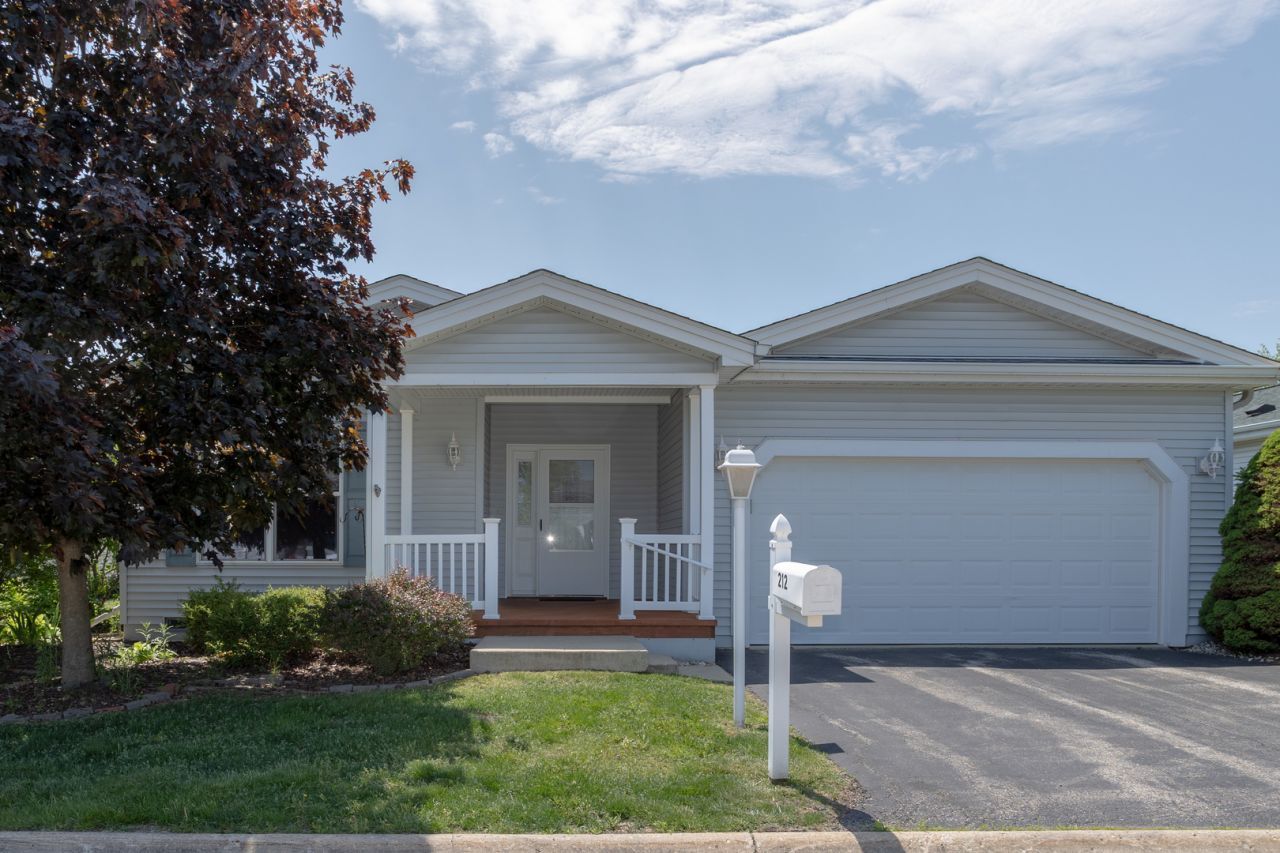
***55+*** Community in highly desirable Saddlebrook Farms Subdivision! Seldom available, original Prairie Model with 1,717 Sq. Ft. of Living space! 9ft. ceilings throughout. Custom blinds in every room! Skylights make it unnecessary to turn on lights on those great sunny days! 2 Large Bedrooms. Master bedroom includes Full Bath with a double sink and large linen closet. It also boasts a walk in closet! The 16x15 Great room has a gas Fireplace! HWFL's! Dining room has sliders to the 3 season room! Kitchen has plenty of cabinets and electric to the island! Separate Breakfast room next to kitchen! There is a Family Room that has sliders that lead to to Sun Room addition. Full 2 Car Garage! Your home backs to a burm that leads to the Prairie! 13x8 Foyer! Laundry room with W/D. All appliances stay! Move in ready! Saddlebrook Farms offers many amenities including: Fitness Center, Clubhouse, Walking & Bike Trails, Horseshoes, Bocce ball, and social clubs! Call today for your personal tour!
Property Features
Property Type: Residential - Mobile Home
Cooling: Central Air
Fireplaces: 1
Garage: 2
Heating: Natural Gas
Lot Size: 0.11 Acres
Roof Type: Asphalt
Taxes: $130
Year Built: 2005
Amenities
Vaulted Ceiling(s)
1st Floor Bedroom
1st Floor Full Bath
Storage
Walk-In Closet(s)
High Ceilings
Open Floorplan
Separate Dining Room
Pantry
Feature Descriptions
Additional rooms: Heated Sun Room
Appliances: Range, Dishwasher, Refrigerator, Washer, Dryer
Bath Features: Double Sink
Dining Room: Separate
Exterior: Aluminum Siding, Vinyl Siding, Steel Siding
Laundry: Main Level, Washer Hookup, Gas Dryer Hookup, In Unit
Lot Dimensions: 60x80
Mobile Home Features: Sheltered Porch
Parcel#: 12032179000000
Parking: Asphalt, Garage Door Opener, Yes, Garage Owned, Attached, Garage
Sewer: Public Sewer
Total Rooms: 7
Township: Fremont
Water: Public
Room Sizes
Heated Sun Room: 12X11
Bedroom 2: 14X13
Dining Room: 12X12
Family Room: 12X11
Kitchen: 12X11
Laundry: 7x7
Living Room: 16X15
Primary Bedroom: 15X14
Local Schools
High School: Mundelein Cons High School
Middle School: Fremont Middle School
Elementary School: Fremont Elementary School
School District: District 120
Listed By / Shown By
Listed By
Agency Name: Timothy A. Witkowski
Shown By
Agency Title: Key Realty
Agency Phone: 877-539-7589

Estimate Your Payment
Estimated Payment
$ 1,452.75 per month $1,370.46 Principal & Interest $10.83 Property Tax $71.46 Homeowner's Insurance
212 Rodeo Drive | MLS# 12661183
This single family home located at 212 Rodeo Drive, Grayslake, IL 60030 is currently listed for sale with an asking price of $245,000. This property was built in 2005 and has 2 bedrooms and 2 full baths. Rodeo Drive is located in the Saddlebrook Farms subdivision within the District 120 school district. Search Saddlebrook Farms real estate on www.ikeyrealty.com today.