
BEDS4
BATHS3 full 1 partial
SQUARE FEET2,726
MLS#297991
STATUSActive
PROPERTY TYPEResidential - Single Family
SUBDIVISIONLake Lansing
Property Description
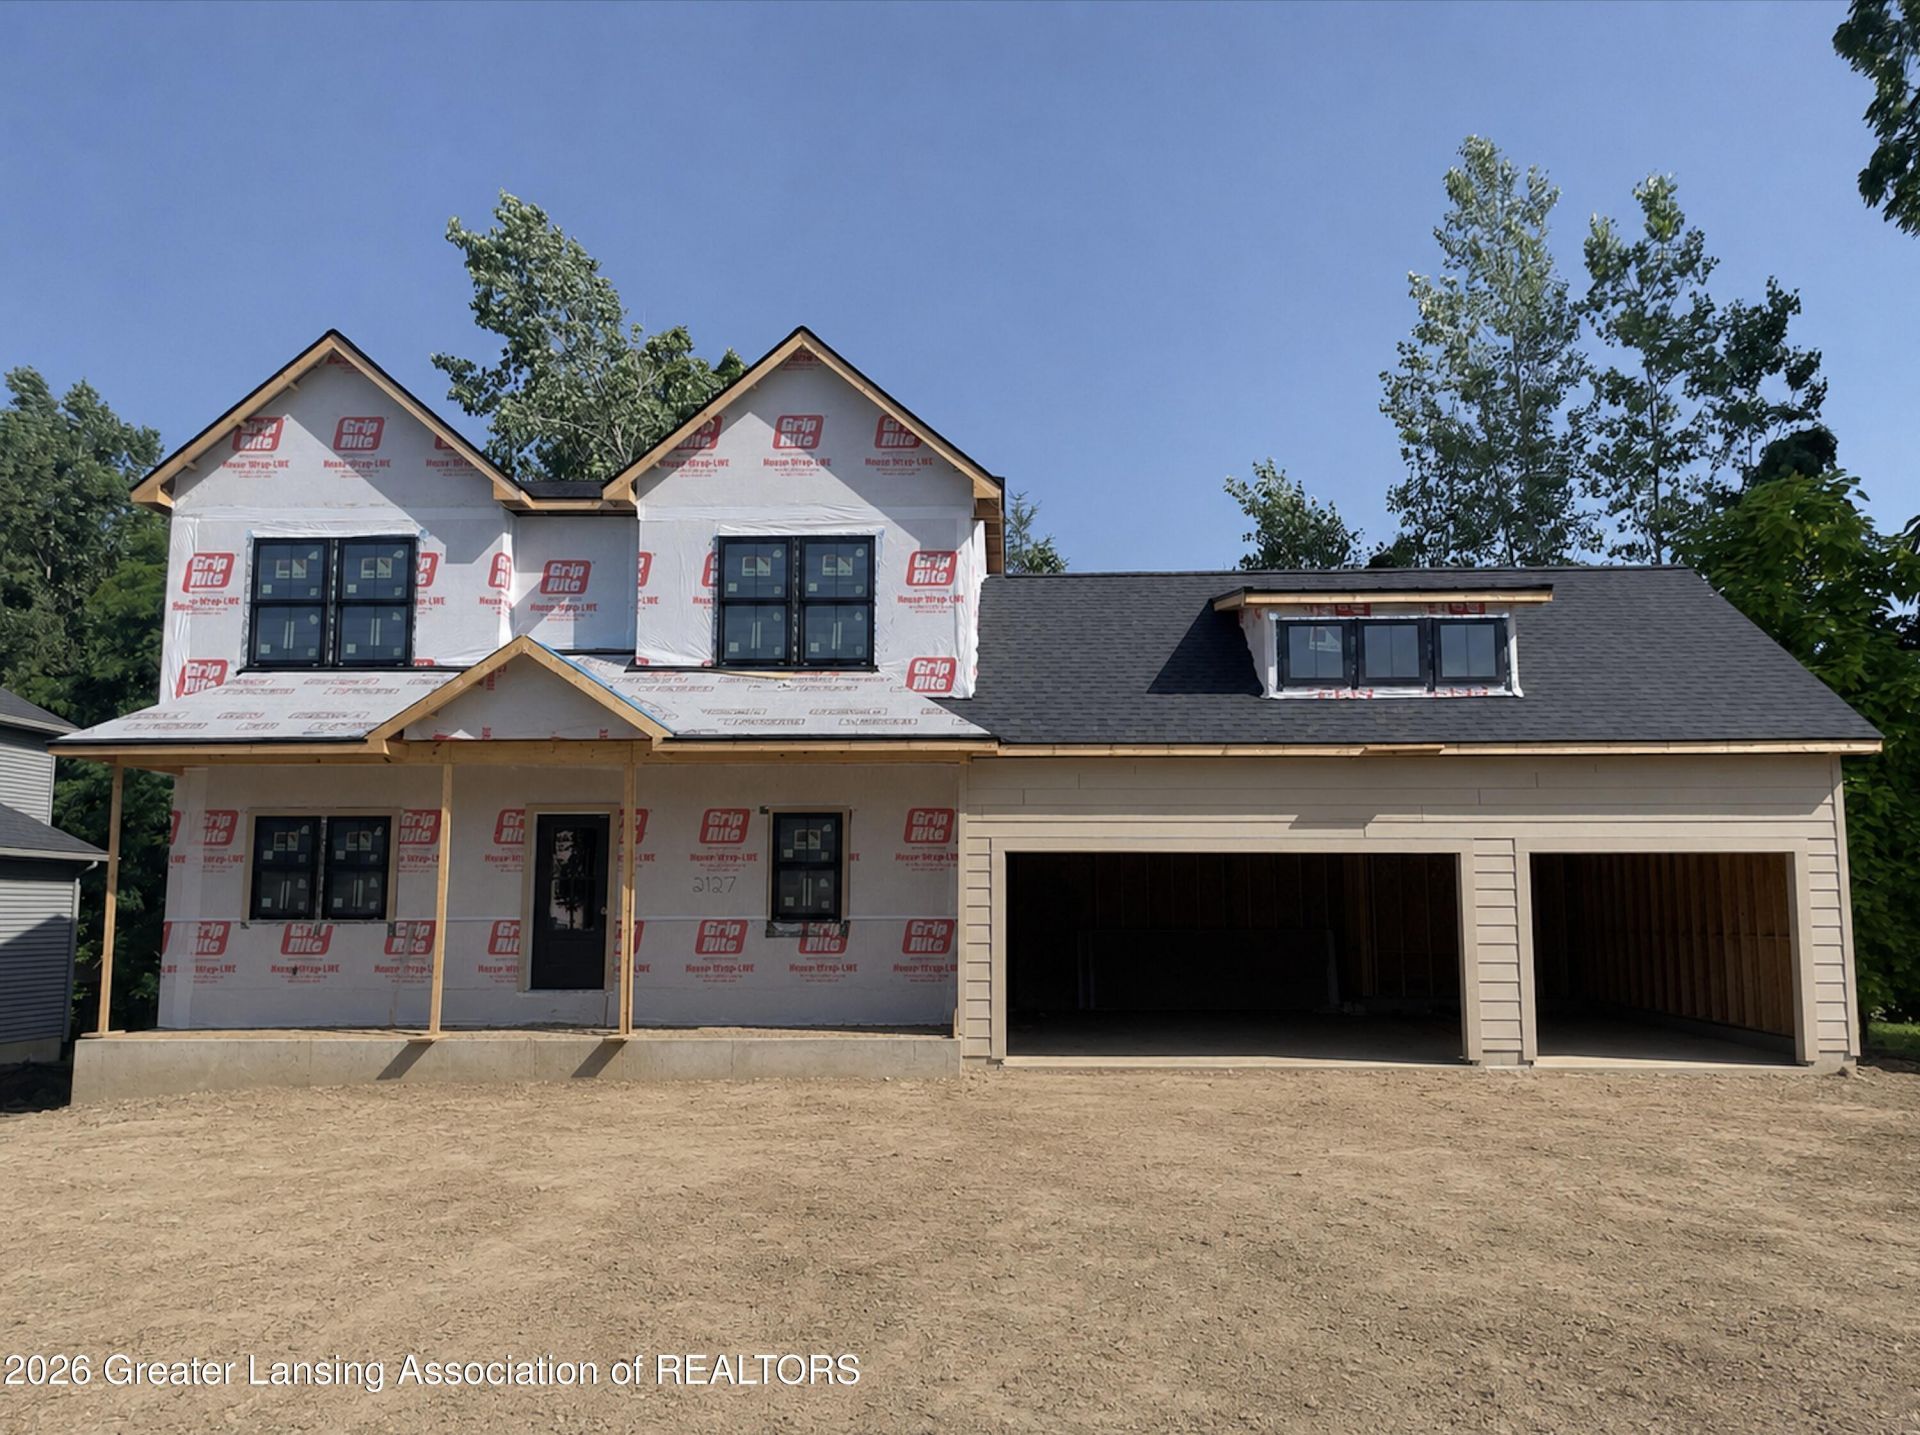
Experience exceptional craftsmanship in this stunning 2026 Parade of Homes custom residence by Fedewa Homes. Offering 2,726 finished sq. ft., this thoughtfully designed home features 4 bedrooms, 3.5 baths, and a 3-car garage. The open-concept main floor showcases a spacious great room with a gas fireplace, first-floor study, walk-in pantry, and functional mudroom. Upstairs, the luxurious primary suite includes a dual-sink vanity, private water closet, and an impressive 17 x 6 walk-in closet. A second-floor laundry and Jack-and-Jill bath add everyday convenience. The finished basement offers a rec room, fourth bedroom, and full bath, providing the perfect space for guests, entertaining, or family living.
Property Features
Property Type: Residential - Single Family
Cooling: Central Air, Exhaust Fan
Fireplaces: 1
Fuel Type: Gas
Garage: 3 car attached
Heating: Forced Air, Natural Gas
Lot Size: 0.40 Acres
Roof Type: Metal, Shingle
Stories: 2.0
Feature Descriptions
Appliances: Dishwasher, Disposal, Gas Water Heater, Humidifier, Microwave, Oven, Range, Refrigerator
Exterior: Stone, Vinyl Siding
Fireplace: Gas
Flooring: Carpet, Laminate, Vinyl
Interior Amenities: Ceiling Fan(s), Entrance Foyer, Pantry
Laundry: Gas Dryer Hookup
Lot: Back Yard, Cleared
Lot Dimensions: 162x91
Parcel #: 33-02-02-04-477-001
Parking: Attached, Driveway
Patio/Porch: Deck, Porch
Road Surface: Asphalt
Security Features: Smoke Detector(s)
Sewer: Public Sewer
SQFT Total: 3008
Utilities: Cable Available
Water: Public
Local Schools
Elementary School: Murphy Elementary School
Listed By / Shown By
Listed By
Agency Name: G. S. Fedewa Builders
Shown By
Agency Title: Key Realty
Agency Phone: 877-539-7589

Estimate Your Payment
Estimated Payment
$ 4,060.33 per month $3,859.10 Principal & Interest $0.00 Property Tax (data not provided by mls) $201.22 Homeowner's Insurance
2127 Isaac Lane | MLS# 297991
This single family home located at 2127 Isaac Lane, East Lansing, MI 48823 is currently listed for sale with an asking price of $689,900. This property has 4 bedrooms and 3 full and 1 partial baths with 2726 sq. ft. Isaac Lane is located in the Lake Lansing subdivision. Search Lake Lansing real estate on www.ikeyrealty.com today.