
BEDS2
BATHS1 full
SQUARE FEET950
MLS#12679318
STATUSContingent
PROPERTY TYPEResidential -
SUBDIVISIONSouthwood
SCHOOLDistrict 4
Property Description
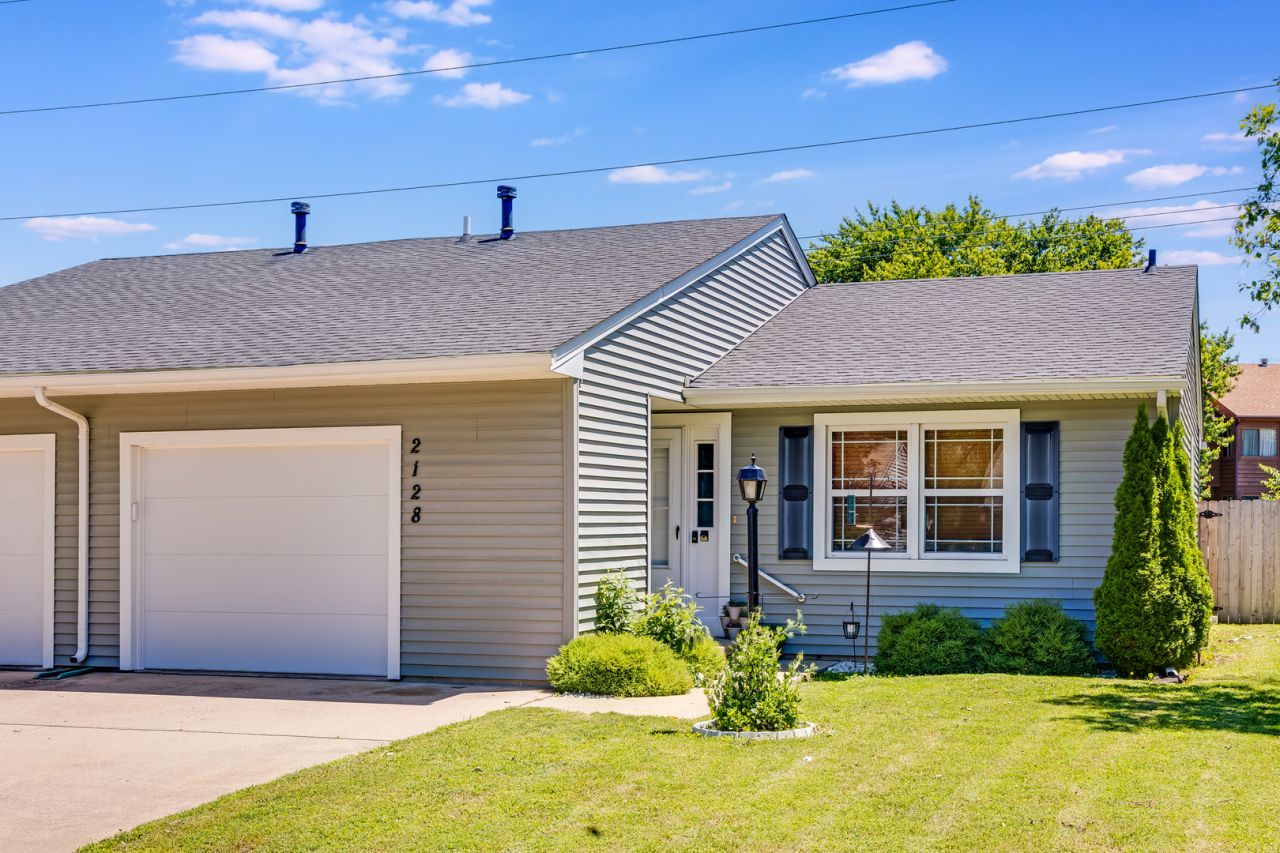
Welcome to 2128 Ivy Ct, a well-maintained 2-bedroom, 1-bath duplex located in Champaign. This right-side unit is in great condition and offers comfortable living with plenty of updates and convenient features. The home features a 1-car attached garage, washer and dryer, a fenced-in backyard, and a functional layout with two bedrooms and one full bathroom. New carpet is currently being installed in both bedrooms, giving the home a fresh, updated feel. Recent improvements include a new roof in 2020, new siding in 2017, new windows in 2018, and a new A/C system installed in 2023. With its great condition, fenced backyard, attached garage, and numerous recent updates, this home is move-in ready and a great opportunity for a new owner.
Property Features
Property Type: Residential -
Basement: Crawl Space
Cooling: Central Air
Garage: 1
Heating: Natural Gas, Other, Forced Air
Lot Size: 37.5 X 91
Stories: 1.0
Taxes: $2,718
Year Built: 1985
Feature Descriptions
Additional rooms: No additional rooms
Appliances: Range, Dishwasher, Refrigerator, Washer, Dryer
Association Includes: None
Dining Room: Kitchen/Dining Combo
Exterior: Vinyl Siding
Laundry: In Unit
Lot Dimensions: 37.5 X 91
Parcel#: 452022430029
Parking: Yes, Garage Owned, Attached, Garage
Pet Allowed: Cats OK, Dogs OK
Sewer: Public Sewer
Total Rooms: 5
Township: Champaign
Water: Public
Room Sizes
Bedroom 2: 10X15
Dining Room: 10X9
Kitchen: 12X9
Laundry: 2X6
Living Room: 17X14
Primary Bedroom: 12X15
Local Schools
High School: Centennial High School
Middle School: Unit 4 Of Choice
Elementary School: Unit 4 Of Choice
School District: District 4
Listed By / Shown By
Listed By
Agency Name: Trautman Real Estate Agency & Appraisal LLC
Agency Phone: 217-888-8585
Shown By
Agency Title: Key Realty
Agency Phone: 877-539-7589

Estimate Your Payment
Estimated Payment
$ 1,256.44 per month $978.90 Principal & Interest $226.50 Property Tax $51.04 Homeowner's Insurance
2128 Ivy Court | MLS# 12679318
This home located at 2128 Ivy Court, Champaign, IL 61821 is currently listed for sale with an asking price of $175,000. This property was built in 1985 and has 2 bedrooms and 1 full baths with 950 sq. ft. Ivy Court is located in the Southwood subdivision within the District 4 school district. Search Southwood real estate on www.ikeyrealty.com today.