
BEDS3
BATHS1 full
SQUARE FEET1,019
MLS#1888357
STATUSActive
PROPERTY TYPEResidential - Single Family
SUBDIVISIONFairwood Acs Sub
SCHOOLCincinnati
Property Description
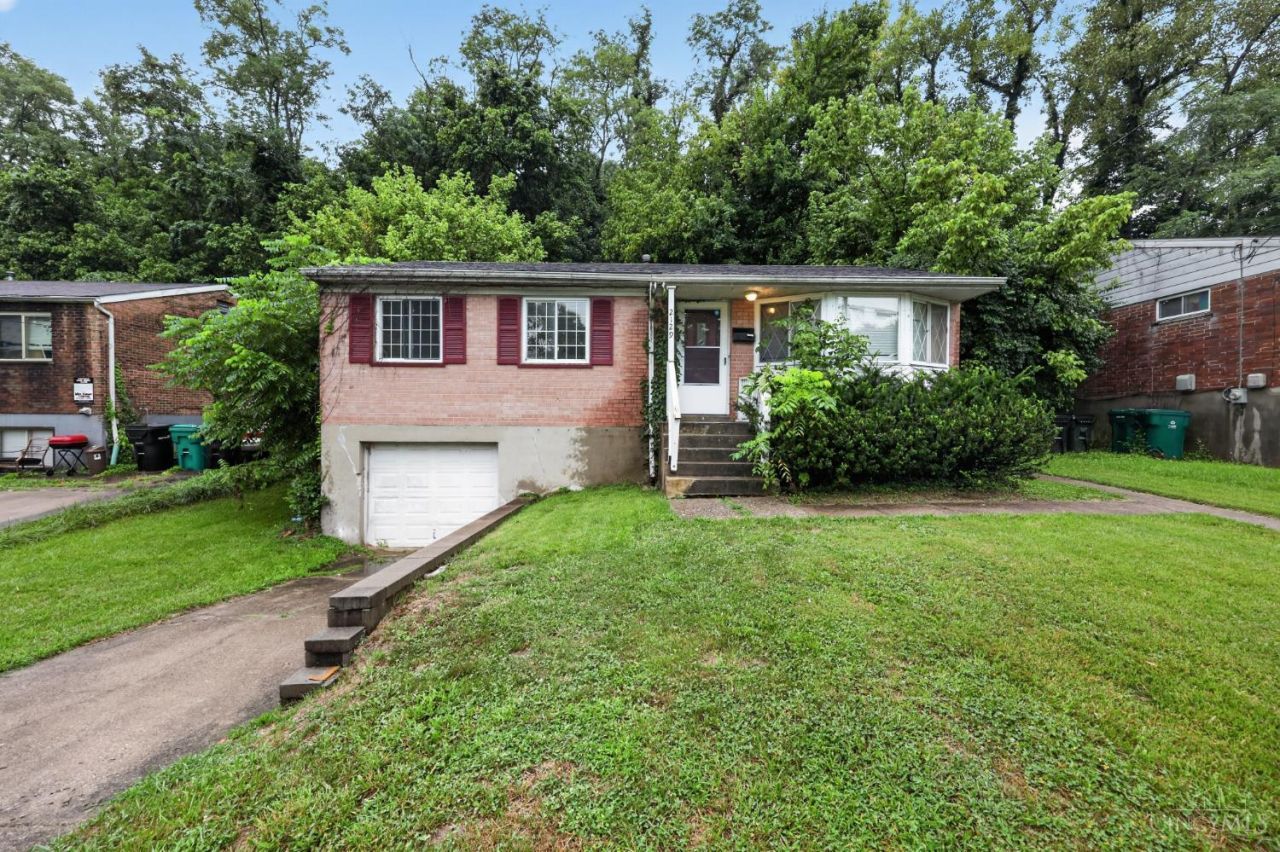
Single-story brick ranch home offering 3 bedrooms and 1 full bathroom across ~1,045 sq. ft. of living space. The interior features an open living concept with original hardwood flooring, central air conditioning, and an eat-in kitchen layout. A full basement offers washer/dryer hookups and versatile storage potential. Additional features include an attached 1-car garage, off-street driveway parking, and a level backyard. Conveniently located in Cincinnati's 45211 zip code, offering rapid commuter access to US-50, I-75, Downtown Cincinnati, and the University of Cincinnati. Ideal choice for an affordable primary home or a turnkey addition to a rental portfolio.
Property Features
Property Type: Residential - Single Family
Basement: Full
Basement: Yes
Cooling: Central Air
Garage: 1
Heating: Forced Air, Gas
Home Style: Other
Lot Size: 0.14 Acres
Roof Type: Shingle
Stories: 1.0
Taxes: $1,596
Year Built: 1967
Feature Descriptions
Basement Fatures: Unfinished
Days on Site: 3
Exterior: Brick
Foundation: Block
Garage/Carport: Built in
Gas: Natural
Kitchen: Vinyl Floor
Lot Dimensions: 60x100
Miscellaneous: 220 Volt
Parcel #: 206-0013-0100-00
Parking: On Street, Driveway
Primary Bathroom: Tub w/Shower
Primary Bedroom: Wall-to-Wall Carpet
Rooms Total: 5
Sewer: Public Sewer
Tax Abatement: No
Water: Public
Water Heater: Gas
Window Features: Wood
Room Sizes
Primary Bedroom: 13 X 10 Level - 1
Bedroom 2: 13 X 9 Level - 1
Bedroom 3: 10 X 8 Level - 1
Living Room: 16 X 15 Level - 1
Local Schools
School District: Cincinnati
Listed By / Shown By
Listed By
Agency Name: Trelora Realty, Inc
Agent Name: Matthew Kalogeras
Shown By
Agency Title: Key Realty
Agency Phone: 877-539-7589

Estimate Your Payment
Estimated Payment
$ 809.23 per month $642.72 Principal & Interest $133.00 Property Tax $33.51 Homeowner's Insurance
2129 St Leo Place | MLS# 1888357
This single family home located at 2129 St Leo Place, Cincinnati, OH 45211 is currently listed for sale with an asking price of $114,900. This property was built in 1967 and has 3 bedrooms and 1 full baths with 1019 sq. ft. St Leo Place is located in the Fairwood Acs Sub subdivision within the Cincinnati school district. Search Fairwood Acs Sub real estate on www.ikeyrealty.com today.