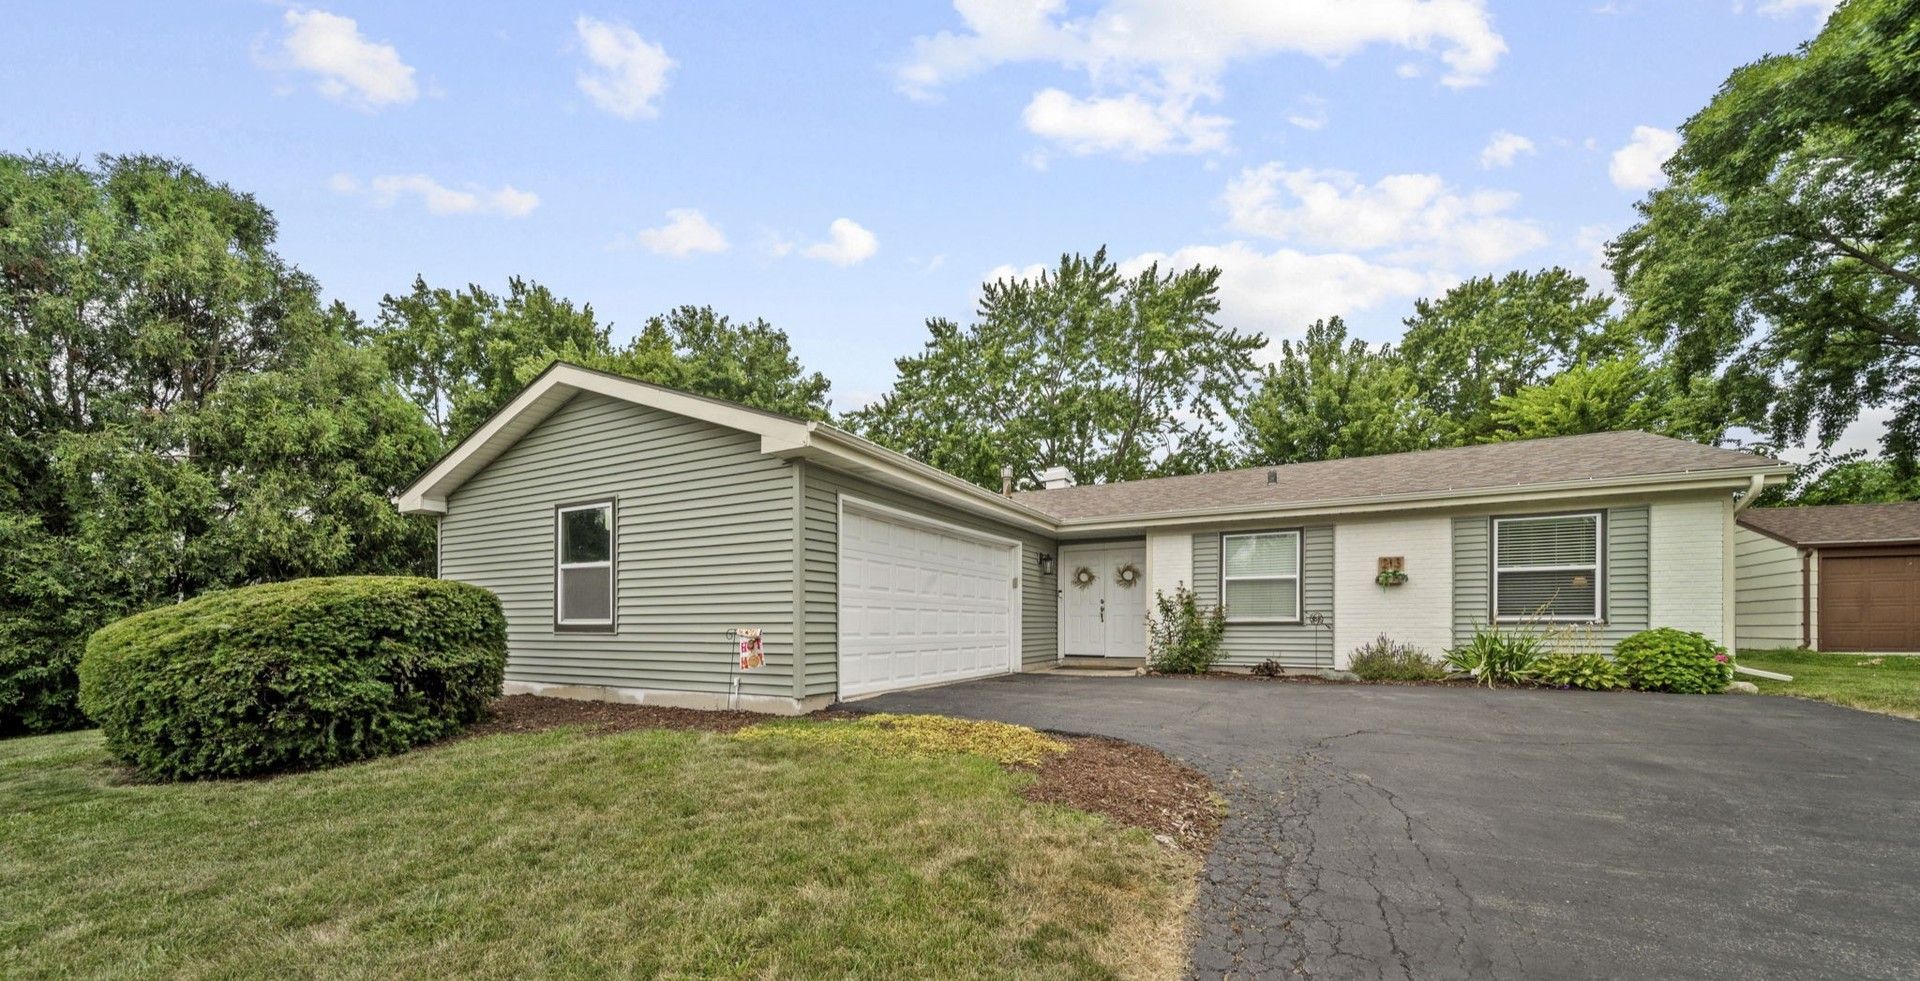

BEDS3
BATHS2 full
SQUARE FEET1,262
MLS#12721263
STATUSNew
PROPERTY TYPEResidential - Single Family
SCHOOLDistrict 365U
Property Description
Welcome to this inviting ranch-style 3 bedroom, 2-bath home featuring comfortable living spaces, a functional layout and a spacious backyard perfect for entertaining. The remodeled primary bathroom (2026) adds a fresh modern touch, while the home's fireplace provides a cozy focal point. Step outside to enjoy the generous yard with a fire pit, space for patio seating, shed and plenty of room for outdoor activities. Additional highlights include a new roof, gutters and siding (2024)
Property Features
Property Type: Residential - Single Family
Basement: None
Cooling: Central Air
Fireplaces: 1
Garage: 2
Heating: Forced Air
Home Style: Ranch
Lot Size: 70X115X70X115
Roof Type: Asphalt
Taxes: $7,364
Year Built: 1973
Amenities
1st Floor Bedroom
1st Floor Full Bath
Feature Descriptions
Additional rooms: No additional rooms
Additional Structures: Shed(s)
Appliances: Range, Microwave, Dishwasher, Refrigerator, Washer, Dryer
Association Includes: None
Dining Room: Kitchen/Dining Combo
Exterior: Vinyl Siding
Fireplace: Wood Burning
Fireplace Location(s): Living Room
Laundry: Main Level, Gas Dryer Hookup, In Unit
Lot Dimensions: 70X115X70X115
Parcel#: 1202104060220000
Parking: Asphalt, Garage Door Opener, Yes, Garage Owned, Attached, Garage
Sewer: Public Sewer
Total Rooms: 6
Township: DuPage
Water: Lake Michigan
Room Sizes
Bedroom 2: 12X10
Bedroom 3: 11X10
Dining Room: 15X13
Kitchen: 12X13
Laundry: 5X3
Living Room: 16X15
Primary Bedroom: 14X10
Local Schools
School District: District 365U
Listed By / Shown By
Listed By
Agency Name: Infiniti Properties, Inc.
Agency Phone: 708-206-3000
Shown By
Agency Title: Key Realty
Agency Phone: 877-539-7589

Estimate Your Payment
Estimated Payment
$ 2,437.55 per month $1,733.49 Principal & Interest $613.67 Property Tax $90.39 Homeowner's Insurance
213 Lexington Drive | MLS# 12721263
This single family home located at 213 Lexington Drive , Bolingbrook, IL 60440 is currently listed for sale with an asking price of $309,900. This property was built in 1973 and has 3 bedrooms and 2 full baths with 1262 sq. ft. Lexington Drive is located within the District 365U school district. Search Bolingbrook real estate on www.ikeyrealty.com today.