
BEDS3
BATHS2 full
SQUARE FEET1,608
MLS#22120012
STATUSActive
PROPERTY TYPEResidential - Single Family
SUBDIVISIONPatriots Landing
Property Description
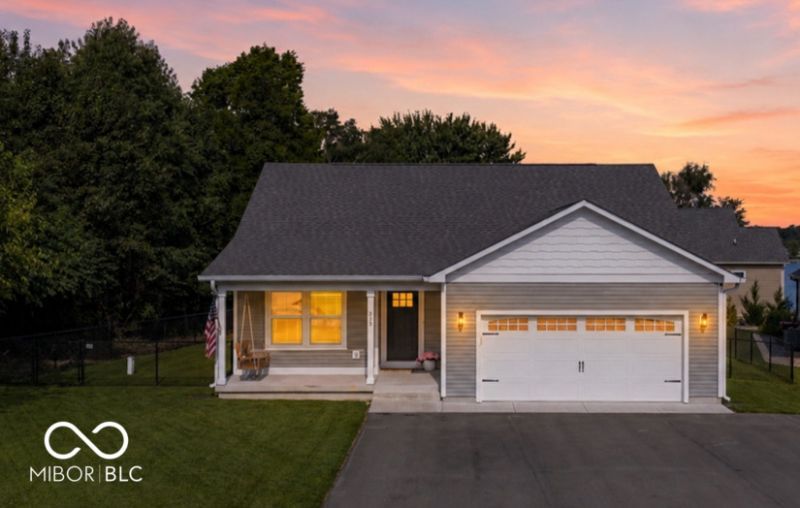
Welcome to this Beautifully Decorated 3 Bedroom 2 Bath Split Floor Plan Custom Built Home at Heritage Lake. You will Love the Cute and Inviting Front Porch while Relaxing on your Porch Swing. Upon Entering the Home, you will Find Conveniently Placed a Mudroom Bench Perfect for Coats and Book Bags. The Large Great Room with Vaulted Ceilings and Fun Barn Accent Walls is Open to the Kitchen. Kitchen has Farmhouse Sink, Island, New Refrigerator and Spacious Breakfast Nook. Primary Suite Offers a Double Sink Vanity and a Super Large Walk in Closet. W/I Closet is Connected to a Very Nice Laundry Room - Washer and Dryer can Stay. Large Covered Patio has Plenty of Space for Outdoor Grilling and Dining. Fenced Yard is Perfect for Kids and Pets to Play. Heritage Lake has so many Amenities including Lake Access, Community Pool, Splash Pad, Marina, and Sahm's Haven Restaurant to name a few.
Property Features
Property Type: Residential - Single Family
Cooling: Central Air
Garage: 2
Heating: Forced Air, Electric
Home Style: Ranch, Traditional
Lot Size: 0.27 Acres
Stories: 1.0
Taxes: $1,692
Year Built: 2021
Appliances
Dishwasher
Dryer
Disposal
Microwave
Electric Oven
Refrigerator
Washer
Electric Water Heater
Water Softener Owned
Feature Descriptions
Bath: 2(Full-Main)
Days on Site: 6
Eating Area: Dining Combo/Kitchen
Equipment: Smoke Alarm, Sump Pump
Exterior: Vinyl Siding
Foundation: Block
InteriorFeatures: High Ceilings, Ceiling Vaulted, Walk-In Closet(s), Eat-in Kitchen, Entrance Foyer, Wired for Data, Kitchen Island, Pantry
Total Rooms: 6
Water: Private
Room Sizes
Great Room: 21x14
Kitchen: 13x12
Dining Room: 12x12
Bedroom 3: 13x12
Primary Bedroom: 17x14
Bedroom 2: 12x12
Local Schools
High School: North Putnam Sr High School
Middle School: North Putnam Middle School
Elementary School: Bainbridge Elementary School
Listed By / Shown By
Listed By
Agency Name: REMAX ONE
Agency Phone: 317-272-5002
Shown By
Agency Title: Key Realty
Agency Phone: 877-539-7589

Estimate Your Payment
Estimated Payment
$ 2,170.87 per month $1,929.27 Principal & Interest $141.00 Property Tax $100.60 Homeowner's Insurance
213 Patriots Landing | MLS# 22120012
This single family home located at 213 Patriots Landing, Fillmore, IN 46128 is currently listed for sale with an asking price of $344,900. This property was built in 2021 and has 3 bedrooms and 2 full baths with 1608 sq. ft. Patriots Landing is located in the Patriots Landing subdivision. Search Patriots Landing real estate on www.ikeyrealty.com today.