
BEDS4
BATHS2 full
SQUARE FEET1,782
MLS#22127616
STATUSPending
PROPERTY TYPEResidential -
SUBDIVISIONNo Subdivision
Property Description
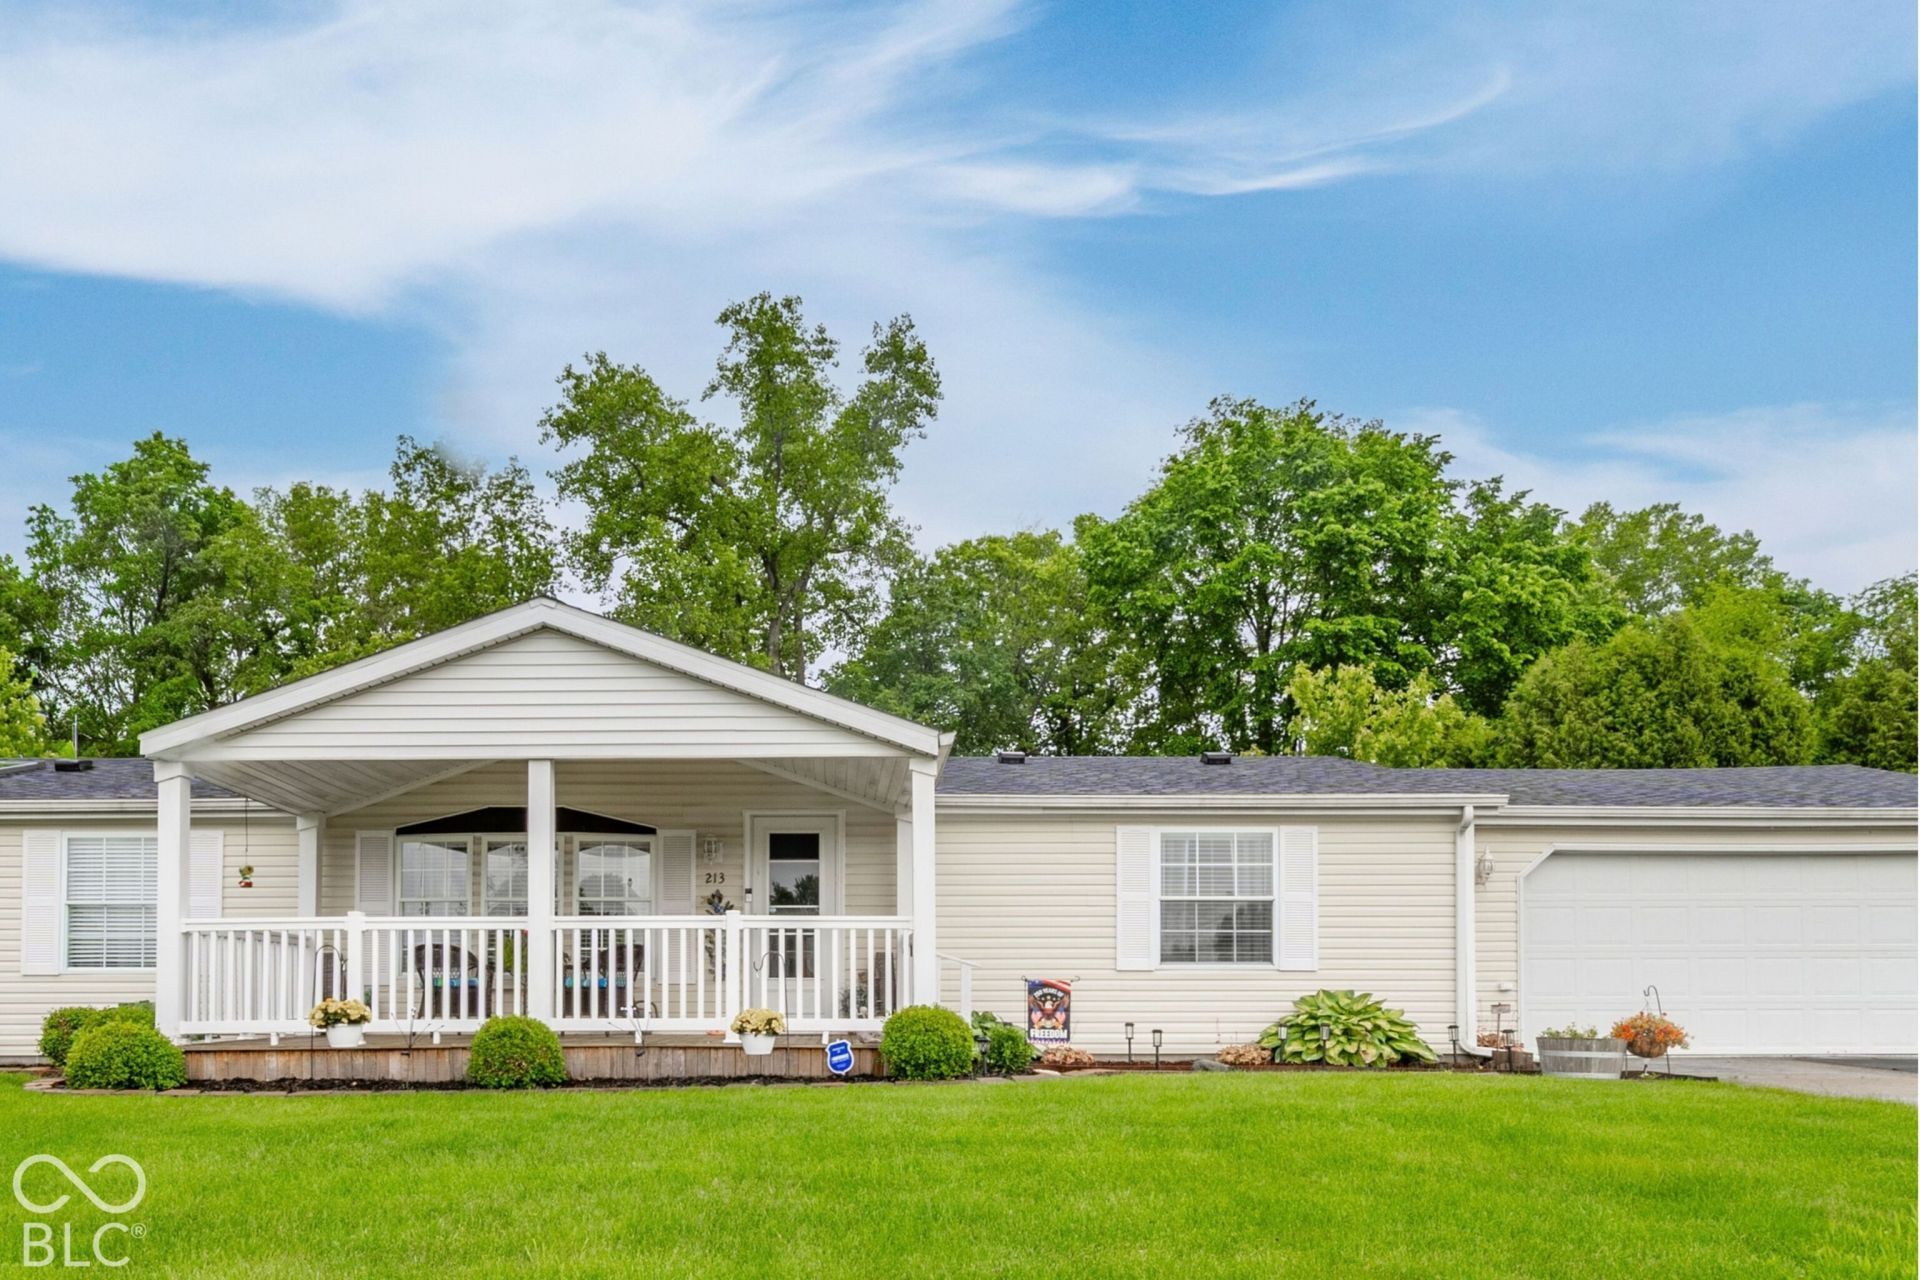
Welcome to this beautifully maintained 4-bedroom, 2-bathroom home featuring a spacious, larger-than-expected split floor plan. Step off the welcoming front porch into an open living space that flows seamlessly into the dining area and a stunning custom kitchen. This updated kitchen boasts two-tone cabinetry, an extra-large island, a breakfast bar, sleek modern lighting, a skylight, and stainless steel appliances. A convenient mudroom sits just off the kitchen, providing direct access to the large attached two-car garage. The private primary suite is located on the right side of the home and includes a fully remodeled en suite bathroom. On the opposite side, you will find a cozy family room anchored by a fireplace, three additional bedrooms, and a second full bathroom. Step through the dining room's sliding patio doors to enjoy a fully fenced backyard oasis, complete with a beautiful covered patio perfect for entertaining and a handy storage shed.
Property Features
Property Type: Residential -
Cooling: Central Air
Fireplaces: 1
Garage: 2
Heating: Forced Air, Natural Gas
Home Style: Modular
Lot Size: 0.49 Acres
Stories: 1.0
Taxes: $1,359
Year Built: 1994
Appliances
Dishwasher
Dryer
Electric Water Heater
Microwave
Gas Oven
Washer
Water Softener Rented
Feature Descriptions
Barn: Mini
Bath: 2(Full-Main)
Days on Site: 8
Eating Area: Dining Combo/Kitchen
Exterior: Vinyl Siding
ExteriorFeatures: Barn Mini
Fireplace: Electric, Family Room
Foundation: Crawl Space
InteriorFeatures: Breakfast Bar, Paddle Fan, Pantry
Outbuilding(s): Yes
Total Rooms: 8
Water: Public
Room Sizes
Bedroom 2: 10x13
Dining Room: 12x10
Living Room: 17x13
Family Room: 15x13
Kitchen: 13x15
Primary Bedroom: 15x13
Bedroom 2: 13x10
Bedroom 3: 13x11
Local Schools
High School: New Castle High School
Middle School: New Castle Middle School
Elementary School: Westwood Elementary School
Listed By / Shown By
Listed By
Agency Name: F.C. Tucker/Crossroads
Agency Phone: 765-521-9464
Shown By
Agency Title: Key Realty
Agency Phone: 877-539-7589

Estimate Your Payment
Estimated Payment
$ 1,466.30 per month $1,286.00 Principal & Interest $113.25 Property Tax $67.05 Homeowner's Insurance
213 S Winter Drive | MLS# 22127616
This home located at 213 S Winter Drive, New Castle, IN 47362 is currently listed for sale with an asking price of $229,900. This property was built in 1994 and has 4 bedrooms and 2 full baths with 1782 sq. ft. S Winter Drive is located in the No Subdivision subdivision. Search No Subdivision real estate on www.ikeyrealty.com today.