
BEDS2
BATHS2 full
SQUARE FEET1,394
MLS#20261072263
STATUSPending
PROPERTY TYPEResidential - Condominium
SUBDIVISIONR E G E N C Y P A R K C O N D O O F H A M P T O N O C C P N 527
SCHOOLRochester
Property Description
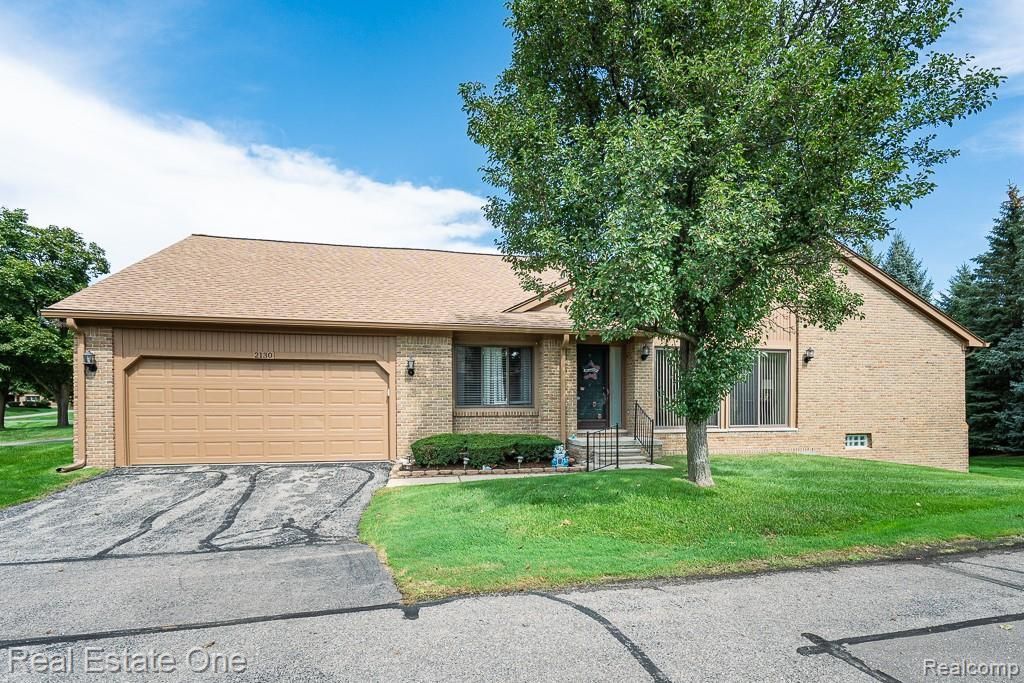
Welcome to this SUPER NICE end-unit RANCH condo in a wonderful community! This beautifully maintained 2-bedroom, 2-bath condo features a full DAYLIGHT basement, 1st floor laundry, and an attached 2-car garage. All appliances are INCLUDED! Inside you will find a BRIGHT and CHEERY kitchen perfect for baking your favorite cookies! The spacious great room offers a cathedral ceiling & fireplace. The roomy Primary En-suite features two closets, a ceramic shower, updated vanity, quartz countertop, and newer commode. The hall bath has also been tastefully updated with a quartz countertop, new faucet, mirror, lighting, and commode. ** Numerous UPDATES include: Wallside Windows (2014/2015) with a transferable 35-year warranty, Furnace and Central Air (2015), Hot Water Heater (2023), Carpet (2025), and Garage Door and Opener (2024) ** The full daylight basement provides additional space and storage potential. Community improvements are currently underway, including a new POOL, bathhouse, pavilion, splash pad, PICKLEBALL court, sand volleyball court, playground, and tennis court! Conveniently located near shopping and restaurants. Seller requires occupancy through the end of November.
Property Features
Property Type: Residential - Condominium
Basement: Yes
Basement: Daylight, Full, Interior Entry, Private, Unfinished
Cooling: Ceiling Fans, Central Air
Garage: 2 car attached
Heating: Forced Air, Natural Gas
Home Style: End Unit, Ranch
Roof Type: Asphalt
Taxes: $3,205
Year Built: 1991
Amenities
Private Entrance
Feature Descriptions
Appliances: Dishwasher, Disposal, Dryer, Free Standing Electric Range, Free Standing Refrigerator, Microwave, Washer
Days on Site: 3
Exterior: Brick
Fireplace: Great Room, Other Fuels
HOA Fee: 390/ Monthly
Laundry: Electric Dryer Hookup, In Unit, Laundry Room
Parcel#: 1526201080
Parking: Two Car Garage, Attached, Direct Access, Garage Door Opener
Parking Notes: Two Car Garage, Attached, Direct Access, Garage Do
Pets Allowed: Call
Sewer: Public Sewer
Summer Tax: 1680
Utilities: Cable Available, Underground Utilities
Water: Public
Window: EgressWindows
Winter Tax: 1525
Room Sizes
Bath Full: 9 X 5
Primary Bathroom: 7 X 6
Bedroom: 12 X 12
Primary Bedroom: 15 X 12
Kitchen: 13 X 10
Dining Room: 8 X 10
Great Room: 23 X 14
Laundry: 6 X 5
Local Schools
School District: Rochester
Listed By / Shown By
Listed By
Agency Name: Real Estate One-Rochester
Agency Phone: 2486526500
Shown By
Agency Title: Key Realty
Agency Phone: 877-539-7589

Estimate Your Payment
Estimated Payment
$ 2,179.83 per month $1,817.96 Principal & Interest $267.08 Property Tax $94.79 Homeowner's Insurance
2130 London Bridge Drive | MLS# 20261072263
This condo located at 2130 London Bridge Drive, Rochester Hills, Mi 48307 is currently listed for sale with an asking price of $325,000. This property was built in 1991 and has 2 bedrooms and 2 full baths with 1394 sq. ft. London Bridge Drive is located in the R E G E N C Y P A R K C O N D O O F H A M P T O N O C C P N 527 subdivision within the Rochester school district. Search R E G E N C Y P A R K C O N D O O F H A M P T O N O C C P N 527 real estate on www.ikeyrealty.com today.