
BEDS3
BATHS3 full 1 partial
SQUARE FEET2,166
MLS#50212308
STATUSActive
PROPERTY TYPEResidential - Single Family
SUBDIVISIONNA
SCHOOLEscanaba Area Public Schools
Property Description
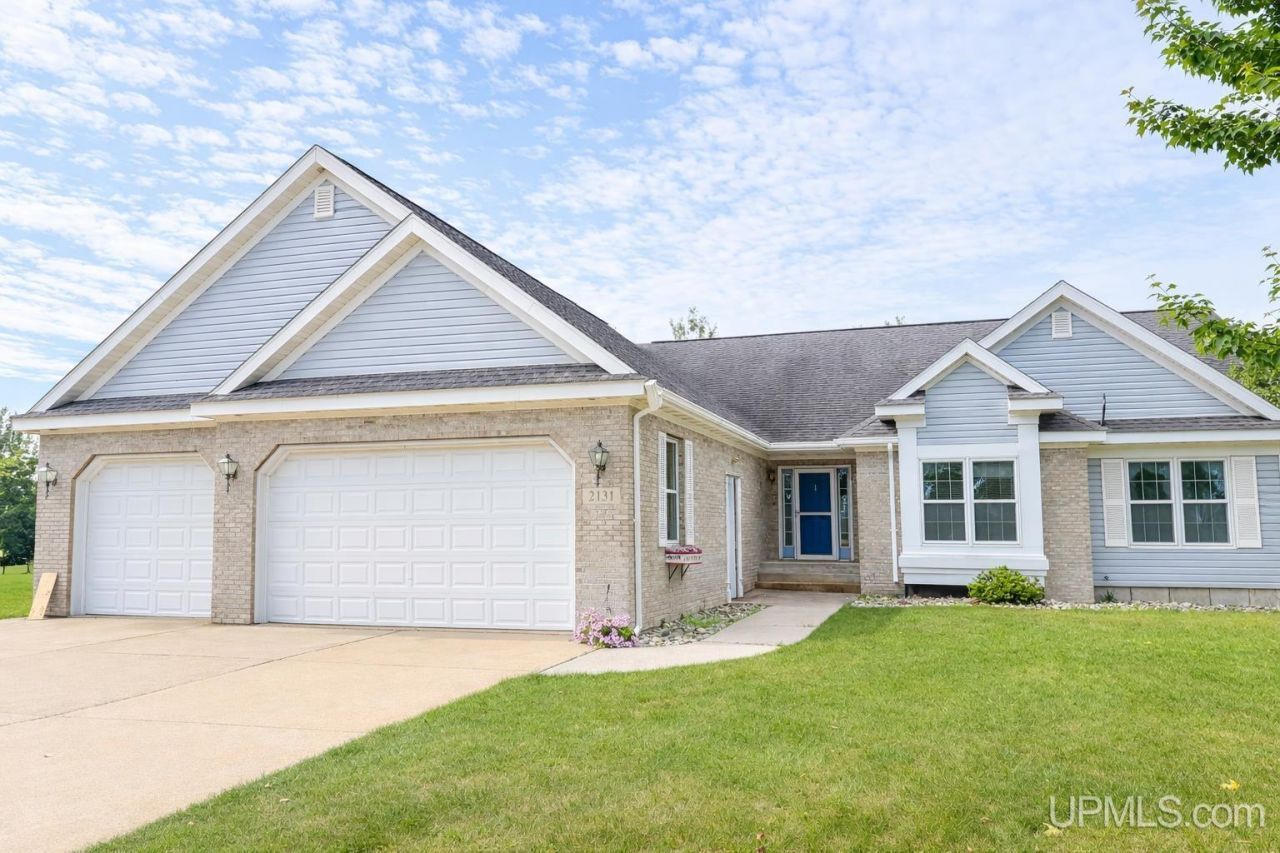
Location, Location, Location! This spacious 3-bedroom, 3.5-bath ranch is ideally situated across the street from the Escanaba Country Club and within walking distance to the athletic fields. Featuring a large kitchen with island, formal dining room, main-floor primary suite with walk-in closet, and convenient main-floor laundry. The finished lower level offers a bar area, kitchenette, two non-conforming bedrooms, and a full bath?perfect for guests, entertaining, or extra living space. Enjoy the attached 3-car garage heated, large backyard, deck, golf cart shed, and additional storage.
Property Features
Property Type: Residential - Single Family
Basement: Yes
Basement: Finished, Full
Cooling: Central A/C
Fuel Type: Natural Gas
Garage: 3 car attached
Heating: Baseboard, Boiler, Forced Air
Home Style: Ranch
Lot Size: 0.51 Acres
Stories: 1.0
Taxes: $4,986
Year Built: 1994
Feature Descriptions
Appliances: Dishwasher, Dryer, Range/Oven, Refrigerator, Washer
Days on Site: 13
Exterior: Vinyl Siding
Exterior: Deck, Patio, Sidewalks
Interior: 9 ft + Ceilings
Parking Notes: 3 or More Spaces, Garage
Sewer: Public Sanitary
Summer Tax: 3734
Water: Public Water
Water Features: None
Winter Tax: 1252.08
Room Sizes
Bedroom 1: 13 X 11 Level Main
Bedroom 2: 12 X 11 Level Main
Bedroom 3: 15 X 17 Level Main
Dining Room: 9 X 11
Family Room: 20 X 13
Kitchen: 23 X 12
Living Room: 21 X 14
Local Schools
School District: Escanaba Area Public Schools
Listed By / Shown By
Listed By
Agency Name: PREMIER REAL ESTATE, INC.
Agency Phone: 906-786-5030
Shown By
Agency Title: Key Realty
Agency Phone: 877-539-7589

Estimate Your Payment
Estimated Payment
$ 3,211.06 per month $2,657.02 Principal & Interest $415.50 Property Tax $138.54 Homeowner's Insurance
2131 S 18th Avenue | MLS# 50212308
This single family home located at 2131 S 18th Avenue, Escanaba, MI 49829 is currently listed for sale with an asking price of $475,000. This property was built in 1994 and has 3 bedrooms and 3 full and 1 partial baths with 2166 sq. ft. S 18th Avenue is located in the NA subdivision within the Escanaba Area Public Schools school district. Search NA real estate on www.ikeyrealty.com today.