
BEDS5
BATHS3 full 1 partial
SQUARE FEET3,287
MLS#1063012
STATUSActive
PROPERTY TYPEResidential - Single Family
SUBDIVISIONRaindance
SCHOOLWeld RE-4
Property Description
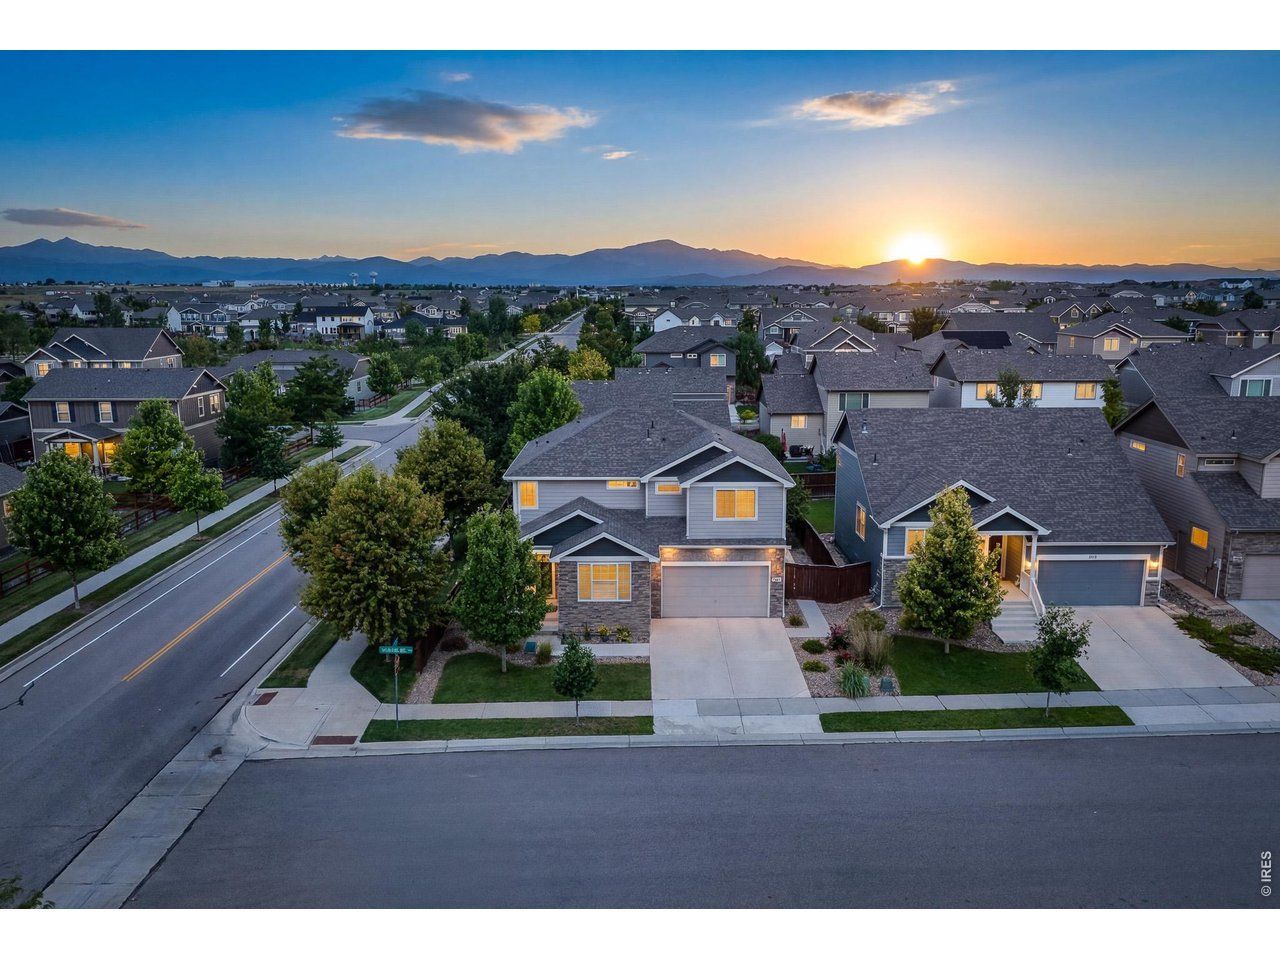
Packed with upgrades and designed for everyday living, this bright and spacious 5-bedroom, 4-bath home offers exceptional value with a fully finished basement, 3-car garage, and room for everyone. Warm wood floors flow throughout the main level, while the kitchen features solid surface countertops, a gas line for cooking, reverse osmosis water, and plenty of prep space. Thoughtful upgrades include new carpet upstairs, a whole-home water purification system, furnace-mounted air purification system, and custom top-down/bottom-up window coverings throughout. Step outside to the oversized patio and beautifully maintained garden areas-perfect for entertaining, relaxing, or enjoying your own backyard retreat. With versatile living spaces, quality finishes, and countless special touches, this move-in ready home truly delivers more for your money.
Property Features
Property Type: Residential - Single Family
Basement: Yes
Basement: Full, Partially Finished, Sump Pump
Cooling: Central Air, Ceiling Fan(s)
Garage: 3 car attached
Heating: Forced Air, Humidity Control
Home Style: Contemporary
Lot Size: 0.15 Acres
Roof Type: Composition
Stories: 2.0
Taxes: $5,445
Year Built: 2019
Amenities
Eat-in Kitchen
Separate Dining Room
Open Floorplan
Pantry
Walk-In Closet(s)
Washer/Dryer Hookup
Kitchen Island
Sprinkler System
Tandem Garage
Feature Descriptions
Appliances: Electric Range, Dishwasher, Refrigerator, Washer, Dryer, Microwave, Water Softener Owned, Disposal, Fire Alarm
Association Fee: $300/Annually
Association Fee Includes: Common Amenities, Trash, Management
Community Features: Clubhouse, Pool, Playground, Park, Trail(s)
Days on Site: 108
Electric: PVREA
Exclusions: staging items, seller's personal property
Exterior: Frame, Stone, Composition
Fencing: Wood
Fireplace Features: Gas
Flooring: Wood
HOA Y/N: Yes
Lot Features: Corner Lot, Paved, Curbs, Gutters, Sidewalks, Street Light, Fire Hydrant within 500 Feet
Parcel Number: R8951480
Parking Features: Garage Door Opener, Attached
Patio And Porch: Patio
Road Frontage: City Street
Road Surface: Asphalt
Sewer: Public Sewer
Special View Info: Mountain(s), Hills
SQ FT Main: 1000
SQ FT Total: 3287
SQ FT Upper: 1318
Utilities: Natural Gas Available, Electricity Available, Cable Available, High Speed Avail
Water: Public
Window Features: Window Coverings
Local Schools
High School: Windsor
Middle School: Ridgeline
Elementary School: Orchard Hill
School District: Weld RE-4
Listed By / Shown By
Listed By
Agency Name: RE/MAX Alliance-FTC South
Agency Contact: 9702263990
Shown By
Agency Title: Key Realty
Agency Phone: 877-539-7589

Estimate Your Payment
Estimated Payment
$ 4,367.53 per month $3,719.82 Principal & Interest $453.75 Property Tax $193.96 Homeowner's Insurance
2134 Day Spring Dr | MLS# 1063012
This single family home located at 2134 Day Spring Dr, Windsor, CO 80550 is currently listed for sale with an asking price of $665,000. This property was built in 2019 and has 5 bedrooms and 3 full and 1 partial baths with 3287 sq. ft. Day Spring Dr is located in the Raindance subdivision within the Weld RE-4 school district. Search Raindance real estate on www.ikeyrealty.com today.