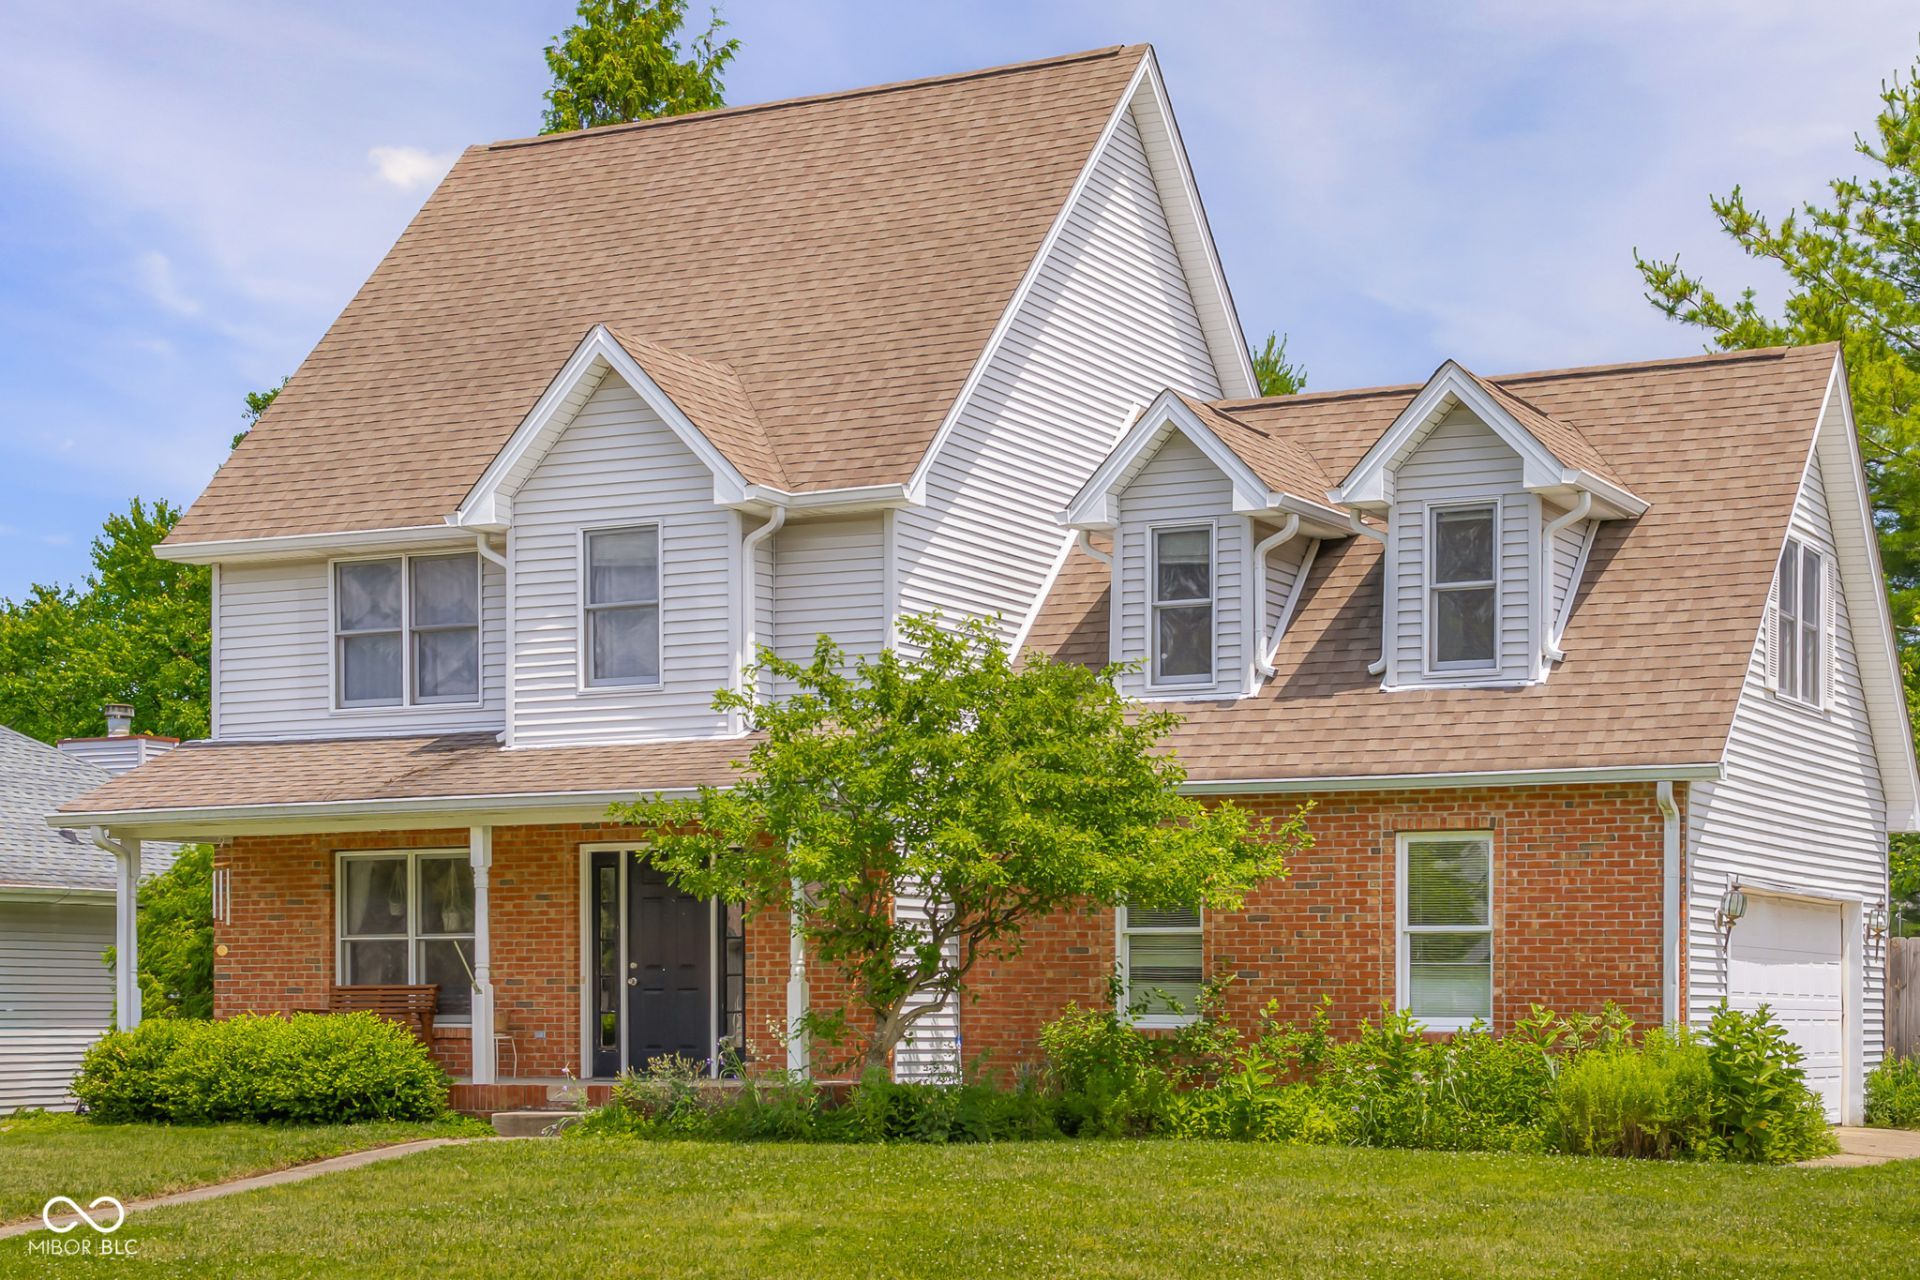

BEDS3
BATHS2 full 1 partial
SQUARE FEET2,250
MLS#22104302
STATUSPending
PROPERTY TYPEResidential - Single Family
SUBDIVISIONMcculloughs Run
Property Description
Located in the family-oriented McCullough's Run neighborhood, this 3-bedroom, 2-bath home offers comfortable living with plenty of flexible space. The main level features *fresh paint* and a comfortable living room with gas log fireplace, dining room, kitchen, and half bath. Upstairs, you'll find a large bonus room that can be used as a playroom, office, or extra living space, three bedrooms, and two full baths. A partially-finished basement offers even more additional living space! Outside, the front yard includes extensive native landscaping - including milkweed for Monarch buttferflies! - and the backyard beckons with a large, open patio along with fruiting plants and edible landscaping - including elderberry, various raspberries, a pawpaw tree, and wild black cherries - creating a peaceful outdoor space to relax and enjoy. Recent updates include HVAC, tankless water heater, water softener, radon system, and a new garage door and opener to be installed soon. This must be the place!
Property Features
Property Type: Residential - Single Family
Cooling: Central Air
Fireplaces: 1
Garage: 2
Heating: Natural Gas
Home Style: Other
Lot Size: 0.23 Acres
Stories: 2.0
Taxes: $3,554
Year Built: 1997
Appliances
Dishwasher
Dryer
Gas Water Heater
Microwave
Electric Oven
Range Hood
Refrigerator
Tankless Water Heater
Washer
Feature Descriptions
Basement: Ceiling - 9+ feet, Partially Finished
Bath: 2(Full-Upper), 1(Half-Main)
Days on Site: 83
Eating Area: Separate Room
Exterior: Brick, Vinyl Siding
ExteriorFeatures: Rain Barrel/Cistern(s)
Fireplace: Gas Log, Living Room
Foundation: See Remarks
Total Rooms: 8
Utility Options: Electricity Connected, Natural Gas Connected, Sewer Connected, Water Connected
Water: Public
Room Sizes
Primary Bedroom: 14x13
Bedroom 2: 10x10
Bedroom 3: 10x10
Kitchen: 10x13
Living Room: 17x14
Bonus Room: 21x16
Dining Room: 10x10
Family Room: 20x17
Listed By / Shown By
Listed By
Agency Name: 1 Percent Lists Indiana Real Estate
Agency Phone: 812-343-4938
Shown By
Agency Title: Key Realty
Agency Phone: 877-539-7589

Estimate Your Payment
Estimated Payment
$ 2,208.33 per month $1,817.40 Principal & Interest $296.17 Property Tax $94.76 Homeowner's Insurance
2137 Shiloh Drive | MLS# 22104302
This single family home located at 2137 Shiloh Drive, Columbus, IN 47203 is currently listed for sale with an asking price of $324,900. This property was built in 1997 and has 3 bedrooms and 2 full and 1 partial baths with 2250 sq. ft. Shiloh Drive is located in the Mcculloughs Run subdivision. Search Mcculloughs Run real estate on www.ikeyrealty.com today.