
BEDS3
BATHS2 full
SQUARE FEET2,400
MLS#1884163
STATUSActive
PROPERTY TYPEResidential - Condominium
SCHOOLCincinnati
Property Description
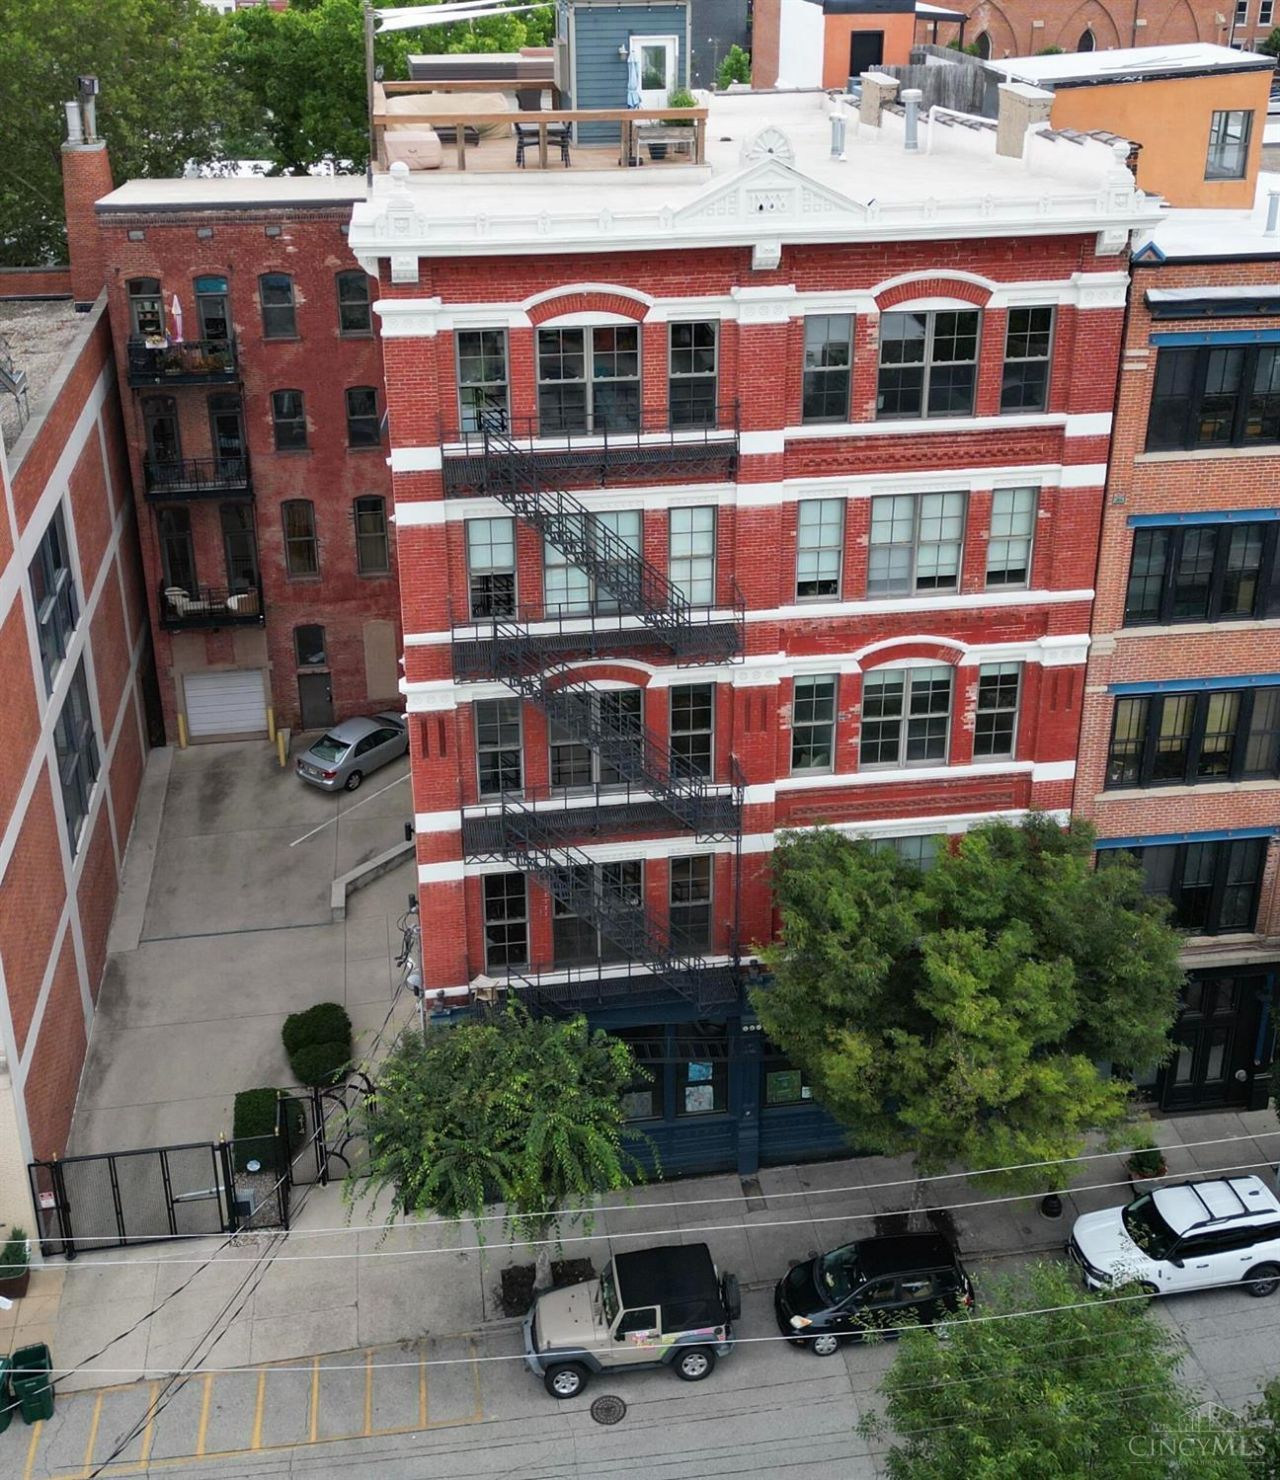
Experience elevated OTR living in this fully updated 3-bed, 2-bath condo where the elevator opens directly into your private 3rd-floor retreat. The open layout, 11'+ ceilings, and downtown views create a bright, dramatic living space. Enjoy a completely renovated kitchen, bathroom and new floors. The primary suite features an adjoining bathroom with dual vanity and walk-in shower. The large outdoor patio-with hot tub-extends your living space and shows a rare outdoor oasis in the city. Just steps from restaurants, boutiques, and entertainment, this home also features gated access, EV charging, a community gym, and one assigned parking space inside the gated community. Show more
Property Features
Property Type: Residential - Condominium
Basement: None
Cooling: Central Air
Garage: 1
Heating: Forced Air
Home Style: Contemporary/Modern
Lot Size: 0.15 Acres
Roof Type: Composition
Stories: 1.0
Taxes: $10,714
Year Built: 1888
Feature Descriptions
Condo: High Rise 4+
Days on Site: 20
Exterior: Brick
Foundation: Stone
Garage/Carport: Garage Attached
Gas: Natural
HOA Fee: 596/Monthly
HOA Y/N: 1
Parcel #: 0750004032600
Primary Bathroom: Shower, Double Vanity
Primary Bedroom: Bath Adjoins, Walk-in Closet
Rooms Total: 6
Sewer: Public Sewer
Tax Abatement: No
Unit Entry Level: 3
Water: Public
Water Heater: Electric
Window Features: Wood
Room Sizes
Primary Bedroom: 15 X 16 Level - 1
Bedroom 2: 16 X 13 Level - 1
Bedroom 3: 16 X 16 Level - 1
Living Room: 30 X 30 Level - 1
Local Schools
School District: Cincinnati
Listed By / Shown By
Listed By
Agency Name: Beycome Brokerage Realty LLC
Agent Name: Steven Koleno
Shown By
Agency Title: Key Realty
Agency Phone: 877-539-7589

Estimate Your Payment
Estimated Payment
$ 5,342.18 per month $4,228.85 Principal & Interest $892.83 Property Tax $220.50 Homeowner's Insurance
214 E Fourteenth Street, Unit 3A | MLS# 1884163
This condo located at 214 E Fourteenth Street, Unit 3A, Cincinnati, OH 45202 is currently listed for sale with an asking price of $756,000. This property was built in 1888 and has 3 bedrooms and 2 full baths with 2400 sq. ft. E Fourteenth Street, Unit 3A is located within the Cincinnati school district. Search Cincinnati real estate on www.ikeyrealty.com today.