
BEDS3
BATHS2 full
SQUARE FEET2,642
MLS#847617
STATUSActive
PROPERTY TYPEResidential - Single Family
SUBDIVISIONKnickerbocker Manor 4th Add
Property Description
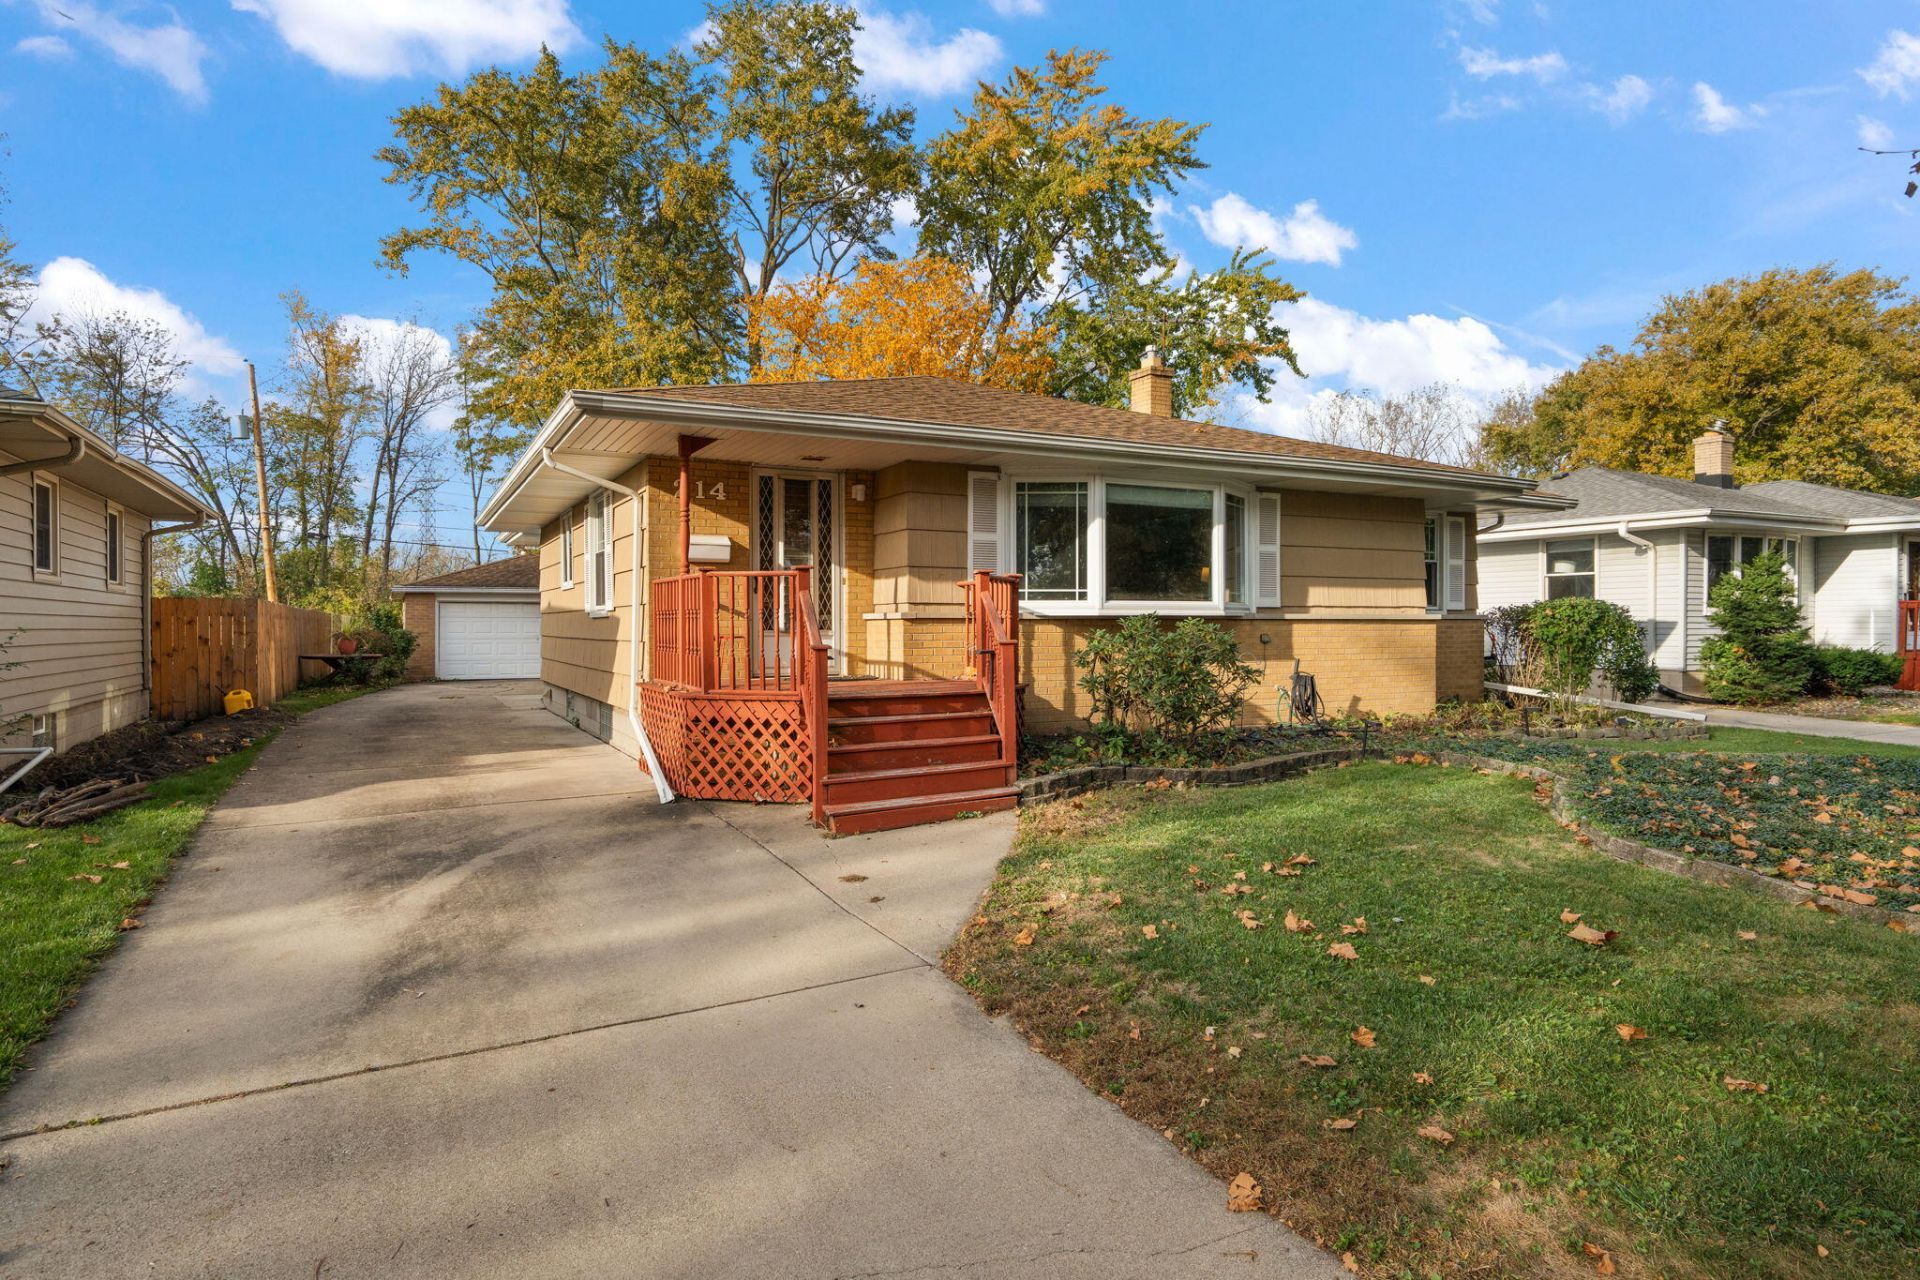
Well-maintained 3-bed, 2-bath ranch offers a spacious main level includes a bonus room with a gas-start wood-burning fireplace and a kitchen with a newer stove, ample cabinetry, a pantry, and a bright eating area. The finished basement adds extra rooms and a large recreation area. Storage is plentiful with a spacious crawl space and a detached garage. Outside you'll find a deck, a mostly fenced private yard, and a walking path directly behind the home. Kiwanis Park located directly across the street! Updates include newer windows in the living room and bedrooms, a newer back door, a brand-new side garage door, and a newer garage door opener. Convenient access to Illinois, shopping, hospitals and restaurants.
Property Features
Property Type: Residential - Single Family
Fireplaces: 1
Garage: 2
Heating: Forced Air, Natural Gas
Lot Size: 0.19 Acres
Stories: 1.0
Taxes: $3,744
Year Built: 1959
Appliances
Dryer
Washer
Refrigerator
Microwave
Dishwasher
Feature Descriptions
Days on Site: 1
Fireplace Features: Family Room
Lot: Back Yard, Wooded, Paved, Landscaped
Parking Features: Detached, Garage Faces Front, Garage Door Opener
Rooms Total: 9
Sewer: Public Sewer
Water: Public
Wooded: Yes
Room Sizes
Primary Bedroom: 11.7 x 12.5
Bedroom 2: 11.5 x 8.9
Bedroom 3: 9.7 x 8.1
Dining Room: 11.7 x 7.11
Living Room: 14.5 x 15.3
Kitchen: 13.3 x 11.6
Breakfast Room: 7.6 x 7.3
Den: 16.2 x 18.5
Family Room: 27.11 x 25.1
Listed By / Shown By
Listed By
Agency Name: Realty Executives Premier
Agency Phone: (219) 462-2224
Shown By
Agency Title: Key Realty
Agency Phone: 877-539-7589

Estimate Your Payment
Estimated Payment
$ 2,189.44 per month $1,784.40 Principal & Interest $312.00 Property Tax $93.04 Homeowner's Insurance
214 Timrick Drive | MLS# 847617
This single family home located at 214 Timrick Drive , Munster, IN 46321 is currently listed for sale with an asking price of $319,000. This property was built in 1959 and has 3 bedrooms and 2 full baths with 2642 sq. ft. Timrick Drive is located in the Knickerbocker Manor 4th Add subdivision. Search Knickerbocker Manor 4th Add real estate on www.ikeyrealty.com today.