
BEDS6
BATHS3 full
SQUARE FEET2,905
MLS#22121274
STATUSActive
PROPERTY TYPEResidential - Single Family
SUBDIVISIONWoodland Parks
Property Description
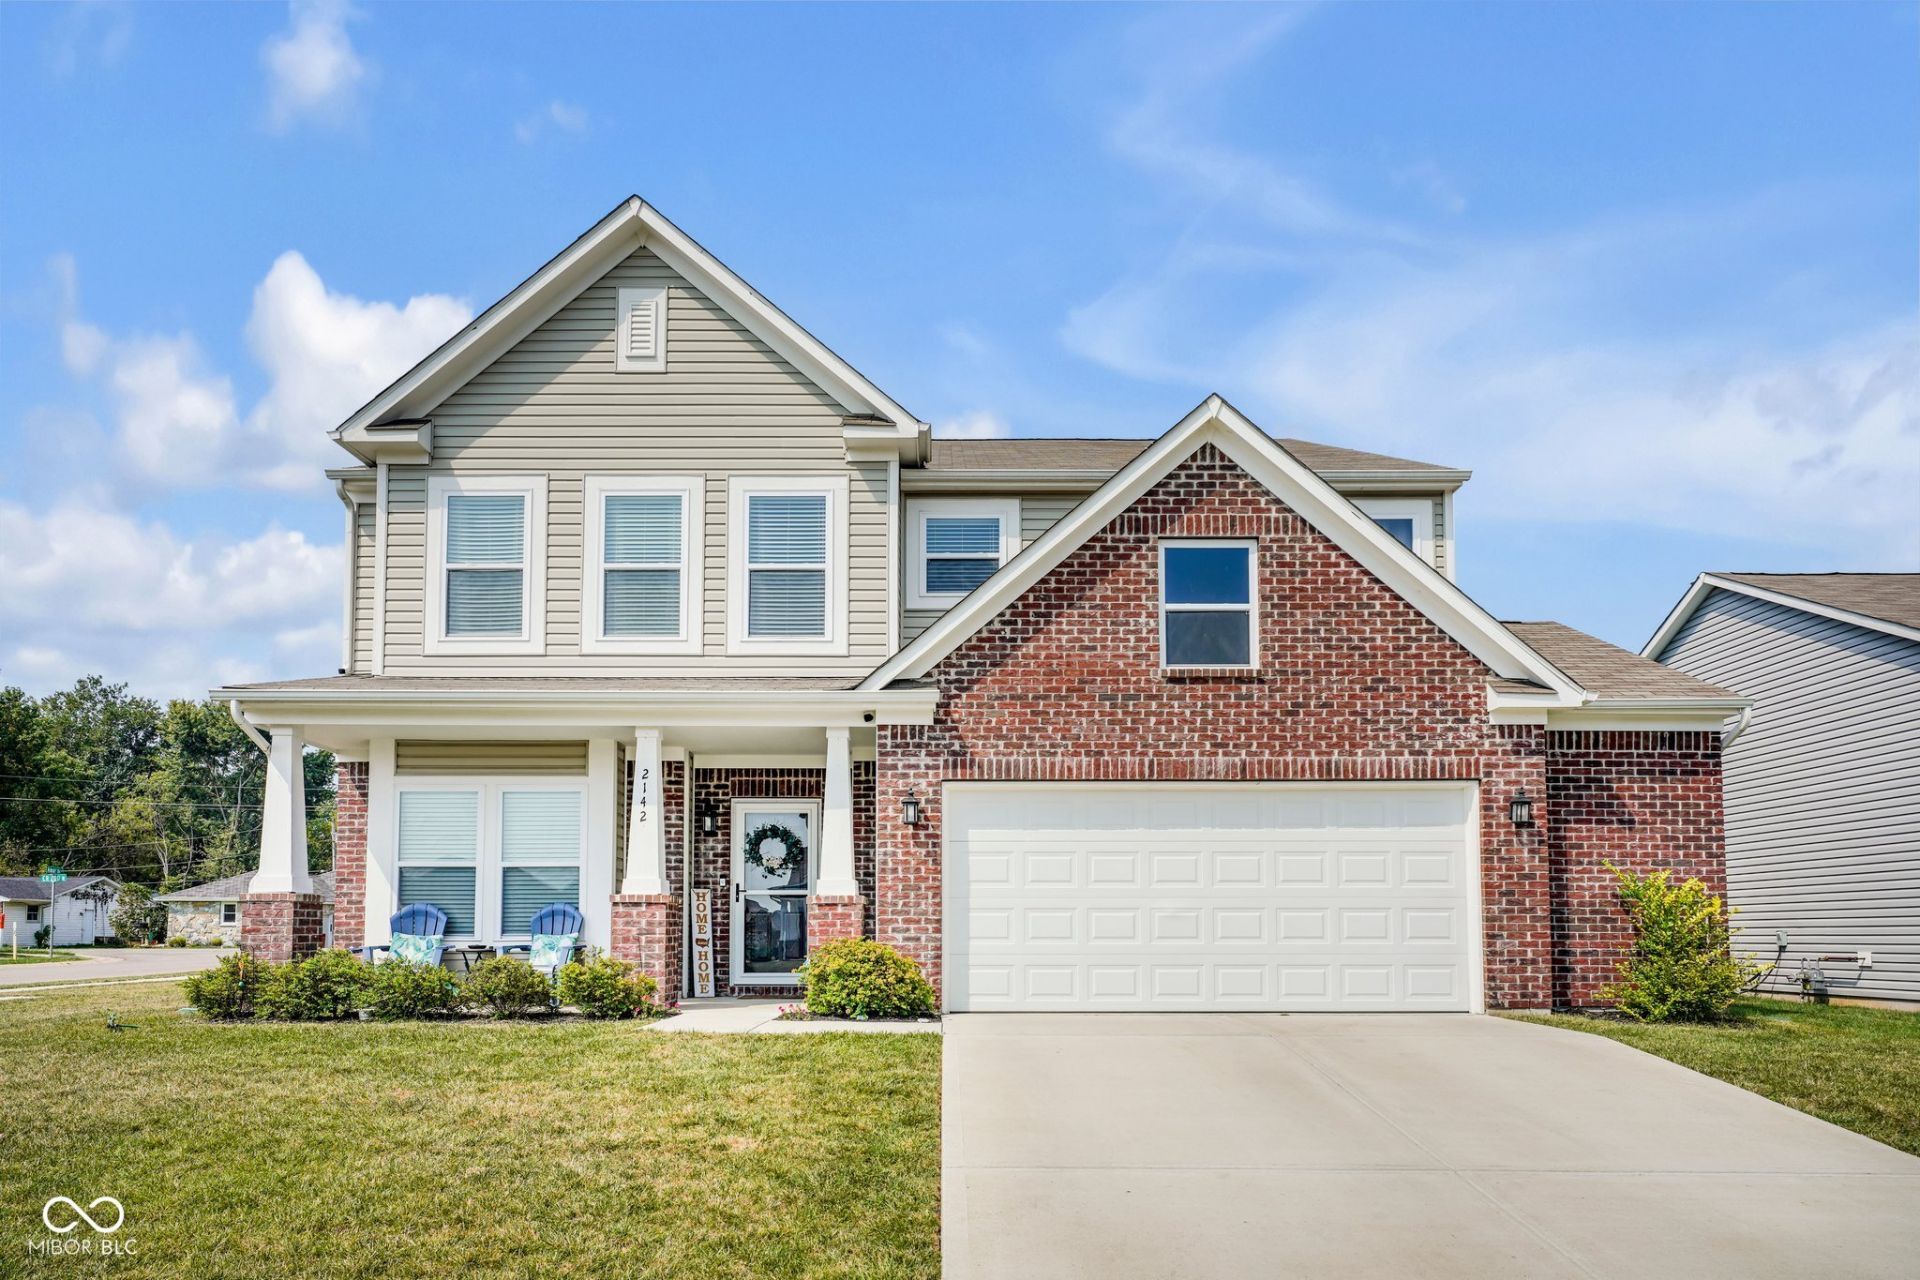
Welcome home to this spacious and move-in-ready property offering an impressive 2,905 square feet of living space! Situated on a desirable corner lot, this home provides added space, curb appeal, and a great sense of openness. With 6 bedrooms and 3 full bathrooms, there's plenty of room to spread out, and one of the bedrooms could easily serve as a home office, guest room, or flex space. The home also features a 2-car attached garage with a bump-out, providing additional space for storage or hobbies. Step outside to enjoy the fully fenced backyard, perfect for relaxing, entertaining, or outdoor activities. Conveniently located near I-65, shopping, restaurants, Camp Atterbury, and everyday amenities, this home combines the space you've been looking for with a location that keeps you close to everything. With nearly 3,000 square feet and so much flexibility, this is one you won't want to miss!
Property Features
Property Type: Residential - Single Family
Cooling: Central Air
Garage: 2
Heating: Forced Air, Natural Gas
Home Style: Traditional
Lot Size: 0.22 Acres
Stories: 2.0
Taxes: $2,498
Year Built: 2020
Appliances
Dishwasher
Disposal
Microwave
Electric Oven
Electric Water Heater
Feature Descriptions
Bath: 1(Full-Main), 2(Full-Upper)
Days on Site: 15
Eating Area: Breakfast Room
Equipment: Smoke Alarm
Exterior: Vinyl With Brick
Foundation: Slab
InteriorFeatures: Attic Access, High Ceilings, Walk-In Closet(s), Wood Work Painted, Entrance Foyer, Hi-Speed Internet Availbl, Kitchen Island, Pantry
Total Rooms: 13
Utility Options: Cable Available
Water: Public
Room Sizes
Primary Bedroom: 17x14
Breakfast Room: 10x14
Bedroom 3: 11x12
Laundry: 8x5
Bedroom 5: 5x10
Bedroom 2: 10x13
Bedroom 4: 13x11
Family Room: 14x19
Kitchen: 12x12
Loft: 13x18
Sitting Room: 9x9
Bedroom 6: 11x12
Local Schools
High School: Columbus North High School
Middle School: Northside Middle School
Elementary School: Taylorsville Elementary School
Listed By / Shown By
Listed By
Agency Name: F.C. Tucker Real Estate Experts
Agency Phone: 812-418-8522
Shown By
Agency Title: Key Realty
Agency Phone: 877-539-7589

Estimate Your Payment
Estimated Payment
$ 2,356.33 per month $2,041.71 Principal & Interest $208.17 Property Tax $106.46 Homeowner's Insurance
2142 Beacon Court | MLS# 22121274
This single family home located at 2142 Beacon Court, Columbus, IN 47201 is currently listed for sale with an asking price of $365,000. This property was built in 2020 and has 6 bedrooms and 3 full baths with 2905 sq. ft. Beacon Court is located in the Woodland Parks subdivision. Search Woodland Parks real estate on www.ikeyrealty.com today.