
BEDS5
BATHS3 full 1 partial
SQUARE FEET3,888
MLS#202633339
STATUSActive
PROPERTY TYPEResidential - Single Family
SCHOOLWestfield-Washington Schools
Property Description
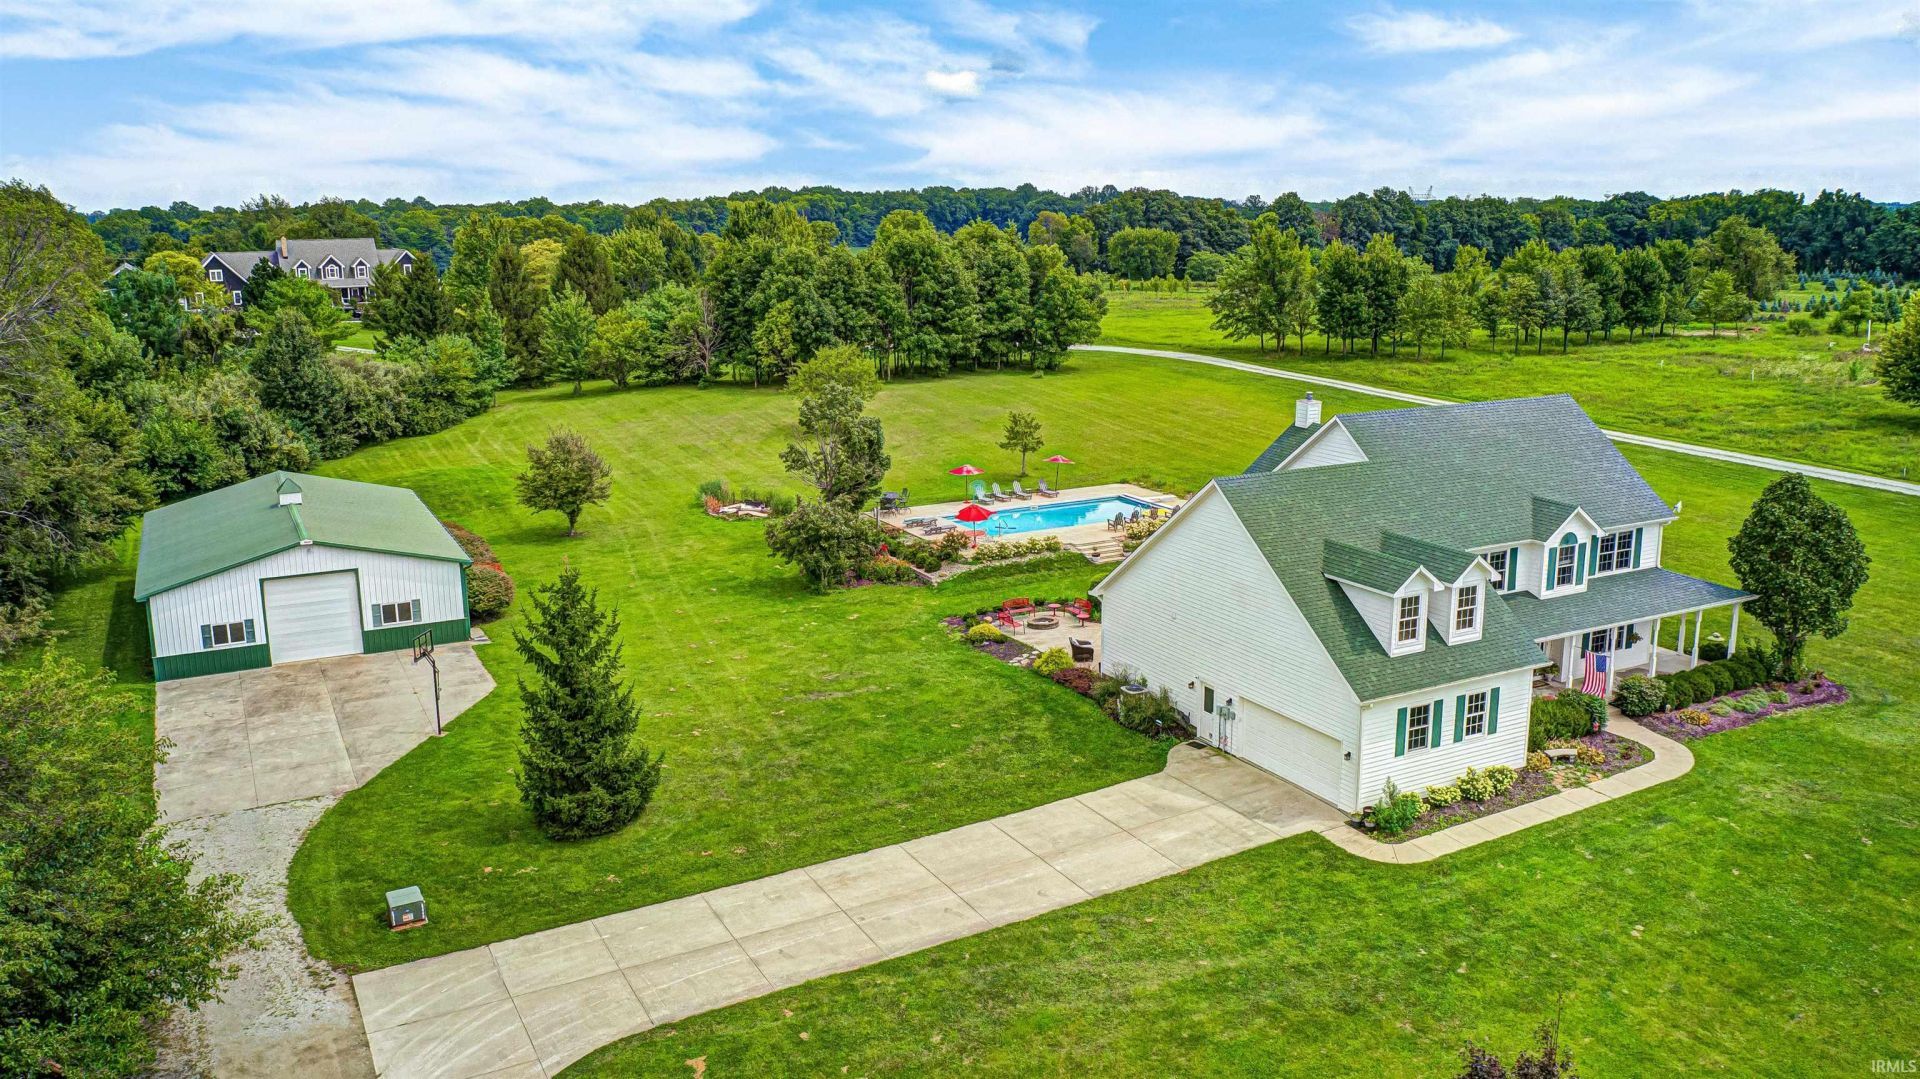
Relax and create your peaceful country memories here in Washington Township! The expansive front porch is sure to be the gathering spot to enjoy the calming views over the front half of your 4.81 acres. The main floor interior offers: Large Foyer with an Office to the right and Formal Dining to the left. the Great Room has a wood burning fireplace, soaring ceilings and is drenched with natural light. Primary bedroom with separate tub, shower, double sinks, and walk-in-closet. Breakfast Nook, Kitchen (center island/breakfast bar, large pantry). Mudroom/Laundry Room and half bath round out the main level. Upper level has three bedrooms, all with ample closet space, and a full bath. The finished basement is perfect for gathering with family and friends - or turn it into an in-law space as it has: Kitchenette with sink, dishwasher, fridge, and microwave, Bedroom (number 5), full bath, sitting nook that could be used as a dining area, space for gaming, movies, or exercise gear (the space allows for options!). Outside you will enjoy the koi pond, an in-ground heated pool (saltwater chlorine system) with diving board and new cover, plus a patio space with firepit: both of these areas are spacious enough to entertain large groups. The 60x40 outbuilding has electricity and is perfect for hobby supplies and storage and it has a basketball goal outside so you can take a quick break from working for some fun. Westfield-Washington School District. Close to the Monon too! All information deemed reliable but not guaranteed
Property Features
Property Type: Residential - Single Family
Basement: Daylight, Full Basement, Finished
Basement: Yes
Cooling: Central Air
Fireplaces: 1
Garage: 2 car attached
Heating: Electric, Wood, Forced Air
Home Style: Traditional
Lot Size: 4.81 Acres
Stories: 2.0
Taxes: $7,456
Year Built: 2008
Feature Descriptions
Above Grade Finished SQFT: 2546
Amenities: Bar, Breakfast Bar, Ceiling-9+, Ceiling-Cathedral, Closet(s) Walk-in, Court-Basketball, Firepit, Foyer Entry, Landscaped, Pantry-Walk In, Patio Open, Porch Covered, Twin Sink Vanity, Utility Sink, Kitchenette, RV Parking, Stand Up Shower, Tub/Shower Combination, Main Level
Below Grade Finished SQFT: 1342
Days on Site: 4
Exterior: Other
Fireplace: Living/Great Rm, Wood Burning Stove
Garage SQFT: 1
Lot: Rolling, Other, 3-5.9999
Lot Dimensions: 288x726
Number of Rooms: 15
Pool: Below Ground
Sale Inclusions: Dishwasher, Microwave, Refrigerator, Washer, Dryer-Electric, Oven-Electric, Range-Electric
Sewer: Septic
Swimming Pool: Yes
Total Finished SQFT: 3888
Water: Well
Room Sizes
Bedroom 1: 18x15 Level - Main
Bedroom 2: 14x15 Level - Upper
Bedroom 3: 14x13 Level - Upper
Bedroom 4: 12x12 Level - Upper
Bedroom 5: 13x11 Level - Basement
Breakfast Room: 12x8 Level - Main
Den: 7x15 Level - Main
Dining Room: 15x12 Level - Main
Family Room: 23x19 Level - Basement
Rec. Room: 13x11 Level - Basement
Kitchen: 15x18 Level - Main
Living Room: 21x19 Level - Main
Loft: 23x10 Level - Basement
Laundry: 10x6 Level - Main
Local Schools
High School: Westfield
Middle School: Westfield
Elementary School: Monon Trail
School District: Westfield-Washington Schools
Listed By / Shown By
Listed By
Agency Name: The Point in Real Estate LLC
Agency Contact: Cell: 317-345-6640
Agent Name: Claire-Anne Aikman
Shown By
Agency Title: Key Realty
Agency Phone: 877-539-7589

IDX information is provided exclusively for consumers’ personal, non-commercial use and may not be used for any purpose other than to identify prospective properties consumers may be interested in purchasing. Data is deemed reliable but is not guaranteed accurate by the MLS
Estimate Your Payment
Estimated Payment
$ 7,095.25 per month $6,153.09 Principal & Interest $621.33 Property Tax $320.83 Homeowner's Insurance
21445 Oak Ridge Road | MLS# 202633339
This single family home located at 21445 Oak Ridge Road, Sheridan, IN 46069 is currently listed for sale with an asking price of $1,100,000. This property was built in 2008 and has 5 bedrooms and 3 full and 1 partial baths with 3888 sq. ft. Oak Ridge Road is located within the Westfield-Washington Schools school district. Search Sheridan real estate on www.ikeyrealty.com today.