
BEDS4
BATHS4
SQUARE FEET4,036
MLS#6760542
STATUSActive
PROPERTY TYPEResidential - Single Family
SUBDIVISIONCopperleaf
Property Description
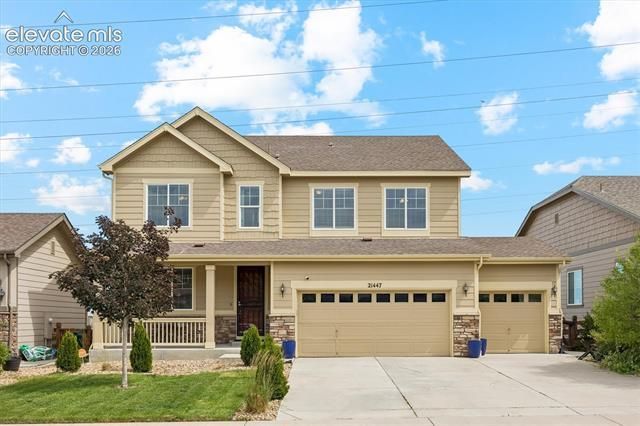
Welcome to this move-in-ready home in the highly sought-after Copperleaf community, located in the award-winning Cherry Creek School District! Offering over 4,000 sq. ft., this exceptional home features 4 bedrooms, 4 bathrooms, a main-level office, spacious loft, and an unfinished walkout basement ready for a home theater, gym, guest suite, or multigenerational living. Fresh interior paint and brand-new carpet create a bright, modern feel. The open floor plan features a spacious great room with a cozy gas fireplace flowing into the gourmet kitchen with stainless steel appliances, double ovens, abundant cabinetry, a large granite island, generous counter space, and exceptional storage. Upstairs, the luxurious primary suite includes a five-piece bath and walk-in closet, along with a junior suite with a private bath, two additional spacious bedrooms, and a versatile loft. Situated on a premium lot backing to open space, you'll enjoy added privacy and peaceful views. Copperleaf offers parks, trails, playgrounds, and open space, with easy access to Southlands, E-470, Buckley Space Force Base, Denver Tech Center, Denver International Airport, shopping, dining, and more. This is the space, location, and lifestyle you've been waiting for—schedule your showing today!
Property Features
Property Type: Residential - Single Family
Cooling: Ceiling Fan(s), Central Air
Fireplaces: Gas, Main Level, One
Garage: 3 car attached
Heating: Forced Air
Lot Size: 0.15 Acres
Roof Type: Composite Shingle
Stories: 2.0
Taxes: $6,246
Year Built: 2015
Feature Descriptions
Appliances: Dishwasher, Double Oven, Microwave Oven, Oven, Refrigerator
Association Fee: $1015.00 (Annual)
Basement/Foundation: Full Basement, Walk Out
Days on Site: 16
Existing Utilities: Electricity Connected
Exterior: Masonite Type
Floor Plan: 2 Story
Floors: Carpet, Tile, Wood
Garage Type: Attached
Interior: 9Ft + Ceilings
Laundry Facilities: Upper
Lot: See Prop Desc Remarks
Outbuilding(s): Yes
Out Buildings: Dog Run, Storage Shed
Percentage of Basement Finished: 25
Square Footage: 1320 (Basement), 1320 (Main)
Utilities: Electricity Connected
Water: Municipal
Room Sizes
Bedroom - Primary: 15 x 15 Level - Upper
Listed By / Shown By
Listed By
Agency Name: Exp Realty LLC
Agency Phone: 888-440-2724
Shown By
Agency Title: Key Realty
Agency Phone: 877-539-7589

Estimate Your Payment
Estimated Payment
$ 4,816.75 per month $4,083.41 Principal & Interest $520.42 Property Tax $212.92 Homeowner's Insurance
21447 E Union Place | MLS# 6760542
This single family home located at 21447 E Union Place, Aurora, CO 80015 is currently listed for sale with an asking price of $730,000. This property was built in 2015 and has 4 bedrooms with 4036 sq. ft. E Union Place is located in the Copperleaf subdivision. Search Copperleaf real estate on www.ikeyrealty.com today.