
BEDS2
BATHS2 full 1 partial
SQUARE FEET1,559
MLS#TB8529489
STATUSActive
PROPERTY TYPEResidential - Townhouse
SUBDIVISIONHAWKS POINT
Property Description
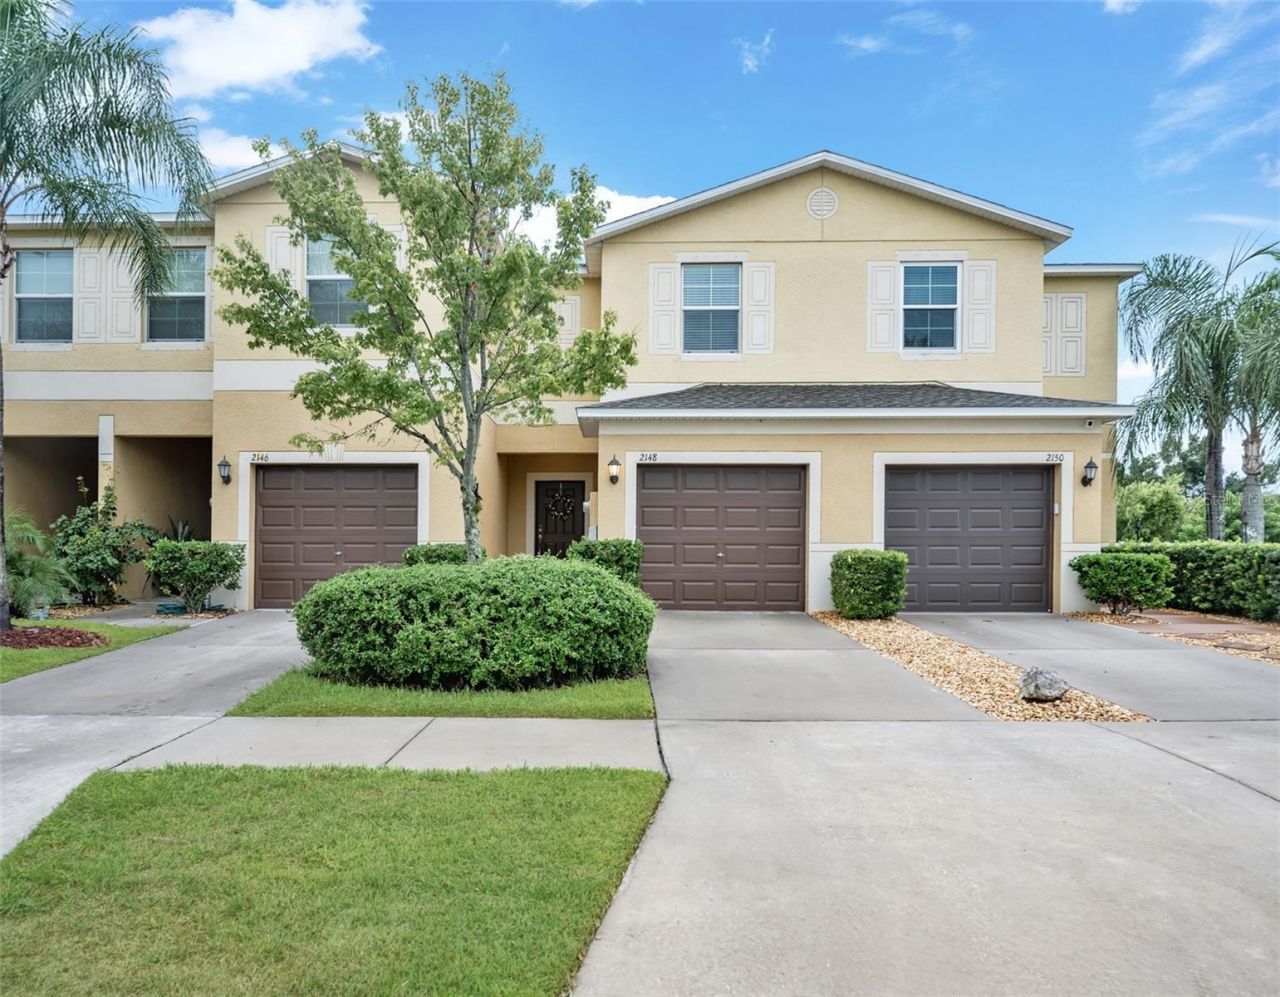
Clean and cared for, a two-story Windsor model townhome in Hawks Point is move-in ready featuring an attached 1-car garage and a new 2025 roof. The spacious 2-bedroom, 2.5 bathroom residence checks off the needs buyers are searching for: walk-in bedroom closets and a front entrance coat closet, a private garage, granite countertops and stainless steel appliances, a loft area upstairs, and an outside screened-in lanai with no backyard neighbors. The master suite has a lovely view of the pond, a large walk-in closet, with the en-suite featuring dual sinks and a walk-in shower. The amenities in the community include 2 pools, a clubhouse, a fitness center, a park, a playground, and a dog park. Become a founding customer of the brand NEW Publix located 1.5 miles away featuring a drive-through pharmacy and a larger bakery and deli displays. Commute to Tampa and St. Pete using several different route options or alternatively stay local and utilize a nearby Golf and County Club, explore the free Manatee viewing center attraction, or find care at the renowned Moffitt SouthShore.
Property Features
Property Type: Residential - Townhouse
Cooling: Central Air
Garage: 1 car attached
Heating: Central
Home Style: Contemporary
Lot Size: 0.04 Acres
Roof Type: Shingle
Stories: 2.0
Taxes: $4,820
Year Built: 2017
Amenities
Ceiling Fans(s)
Kitchen/Family Room Combo
Pest Guard System
PrimaryBedroom Upstairs
Split Bedroom
Stone Counters
Thermostat
Walk-In Closet(s)
Sidewalk
Feature Descriptions
Additional Rooms: Loft
Appliances: Dishwasher, Disposal, Dryer, Microwave, Range, Refrigerator, Washer
Builder: Lennar
Community Features: Clubhouse, Community Mailbox, Dog Park, Gated Community - No Guard, Playground, Pool, Sidewalks
Days on Site: 27
Directions: From I-75 take exit 240B towards Ruskin, R in 1.5 mi on 24th St SE, L in 1 mi on 11th Ave NE, take first exit on roundabout, R on Hawks Island Dr, R onto Golden Falcon Dr, unit 2nd one in on the right-hand side.
Exterior: Block, Stucco
Flood Zone Code: X
Flooring: Carpet, Luxury Vinyl
Foundation: Slab
HOA Fee: 673/ Quarterly
HOA Y/N: Yes
Home Warranty Y/N: Yes
Listing Terms: Cash, Conventional, FHA, VA Loan
Lot: Landscaped, Sidewalk, Private
Lot Dimensions: 0.04
Model: Windsor
Ownership: Fee Simple
Patio/Porch: Enclosed, Patio
Pets Allowed: Yes
Property Attached Y/N: No
Property Sub-Type: Townhouse
Sewer: Public Sewer
Showing Instructions: Call Before Showing, Lock Box Electronic-CBS Code Required, ShowingTime
Special Sale Provisions: None
Utilities: BB/HS Internet Available, Cable Connected, Electricity Connected, Sewer Connected, Water Connected
Vegetation: Trees/Landscaped
Water: Public
Water Access Y/N: No
Zoning: PD
Room Sizes
Kitchen: 9x12
Living Room: 13x18
Dinette: 8x12
Primary Bedroom: 17x13
Bedroom 2: 10x13
Local Schools
High School: Lennard-HB
Middle School: Shields-HB
Elementary School: Cypress Creek-HB
Listed By / Shown By
Listed By
Agency Name: COLDWELL BANKER REALTY
Agency Contact: 813-685-7755
Shown By
Agency Title: Key Realty
Agency Phone: 877-539-7589

Estimate Your Payment
Estimated Payment
$ 1,784.73 per month $1,314.52 Principal & Interest $401.67 Property Tax $68.54 Homeowner's Insurance
2148 Golden Falcon Drive | MLS# TB8529489
This townhouse located at 2148 Golden Falcon Drive, Ruskin, FL 33570 is currently listed for sale with an asking price of $235,000. This property was built in 2017 and has 2 bedrooms and 2 full and 1 partial baths with 1559 sq. ft. Golden Falcon Drive is located in the HAWKS POINT subdivision. Search HAWKS POINT real estate on www.ikeyrealty.com today.