
BEDS3
BATHS1 full 1 partial
SQUARE FEET1,583
MLS#962923
STATUSPending/Show for Backup
PROPERTY TYPEResidential - Single Family
SUBDIVISIONMiddletown
SCHOOLMiddletown
Property Description
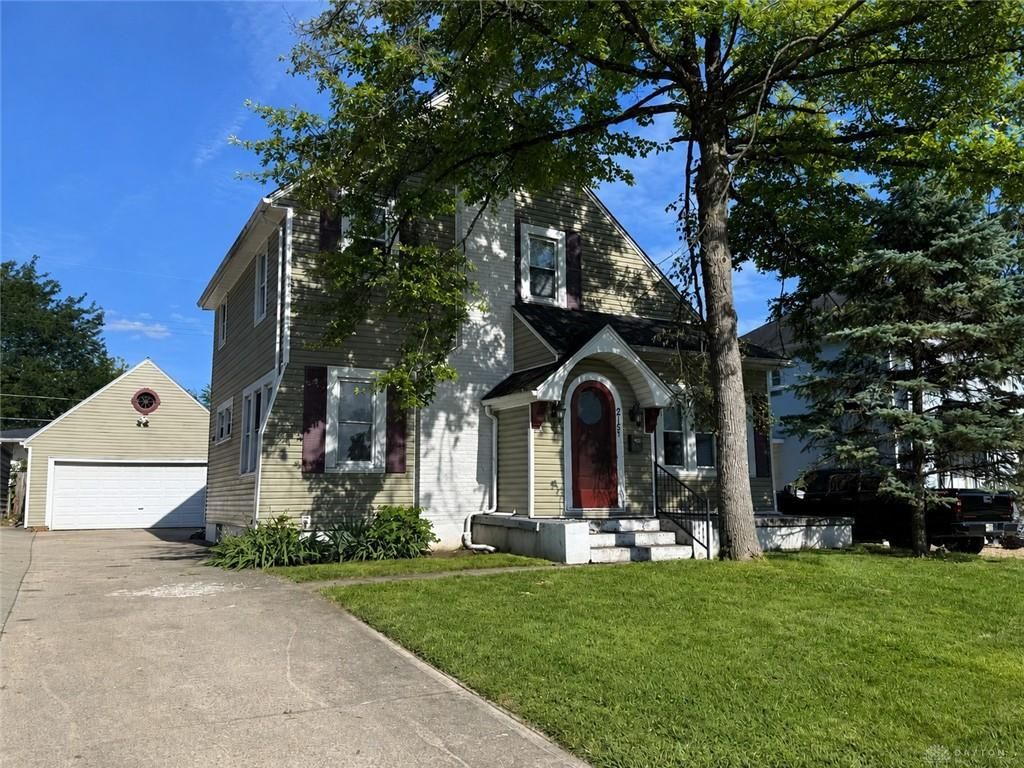
Step into the timeless charm of this classic Tudor-style two-story home, built in 1930 and full of character! Featuring beautiful hardwood floors throughout (with tile in the kitchen and bath), this home offers a spacious living room with a cozy fireplace, a formal dining room with a stunning built-in oak buffet, and vinyl replacement windows that enhance comfort and efficiency. The unfinished basement adds valuable space and includes Drylok-coated walls, a laundry area, utility room, convenient half bath, and glass block windows. Outside, you'll find a detached two-car garage and a partially fenced backyard, perfect for relaxing or entertaining. A 1-year home warranty is included for added peace of mind. Conveniently located within walking distance to Wildwood Golf Club and just a short drive to Miami University, shopping, restaurants, and parks, this home offers an unbeatable location. Priced below market value, this is a wonderful opportunity to own a home with historic charm, solid features, and endless potential.
Property Features
Property Type: Residential - Single Family
Basement: Yes
Cooling: Central
Fenced: Yes
Fireplaces: 1
Garage: 2
Heating: Forced Air, Natural Gas
Lot Size: 0.15 Acres
Stories: 2.0
Taxes: $3,588
Year Built: 1930
Feature Descriptions
Appliance Features: Dishwasher
Basement Features: Full, Unfinished
Days on Site: 8
Exterior: Frame, Vinyl
Fireplace. Features: One
Garage Features: 2 Car, Detached
Lot Dimensions: 50 x 140
Outside Features: Partial Fence
Utilities: Natural Gas, Public Water, Sanitary Sewer
Room Sizes
Entry Room: 7 X 6 Level - Main
Living Room: 19 X 12 Level - Main
Dining Room: 13 X 12 Level - Main
Family Room: 11 X 11 Level - Main
Eat In Kitchen: 12 X 10 Level - Main
Primary Bedroom: 11 X 11 Level - Second
Bedroom: 11 X 11 Level - Second
Bedroom: 11 X 9 Level - Second
Local Schools
School District: Middletown
Listed By / Shown By
Listed By
Agency Name: RE/MAX Victory + Affiliates
Agency Phone: (937) 458-0385
Shown By
Agency Title: Key Realty
Agency Phone: 877-539-7589

Estimate Your Payment
Estimated Payment
$ 1,582.01 per month $1,219.43 Principal & Interest $299.00 Property Tax $63.58 Homeowner's Insurance
215 Aberdeen Drive | MLS# 962923
This single family home located at 215 Aberdeen Drive, Middletown, OH 45042 is currently listed for sale with an asking price of $218,000. This property was built in 1930 and has 3 bedrooms and 1 full and 1 partial baths with 1583 sq. ft. Aberdeen Drive is located in the Middletown subdivision within the Middletown school district. Search Middletown real estate on www.ikeyrealty.com today.