
BEDS3
BATHS1 full
SQUARE FEET1,012
MLS#260008716
STATUSActive
PROPERTY TYPEResidential - Single Family
SUBDIVISIONWestern Estates
Property Description
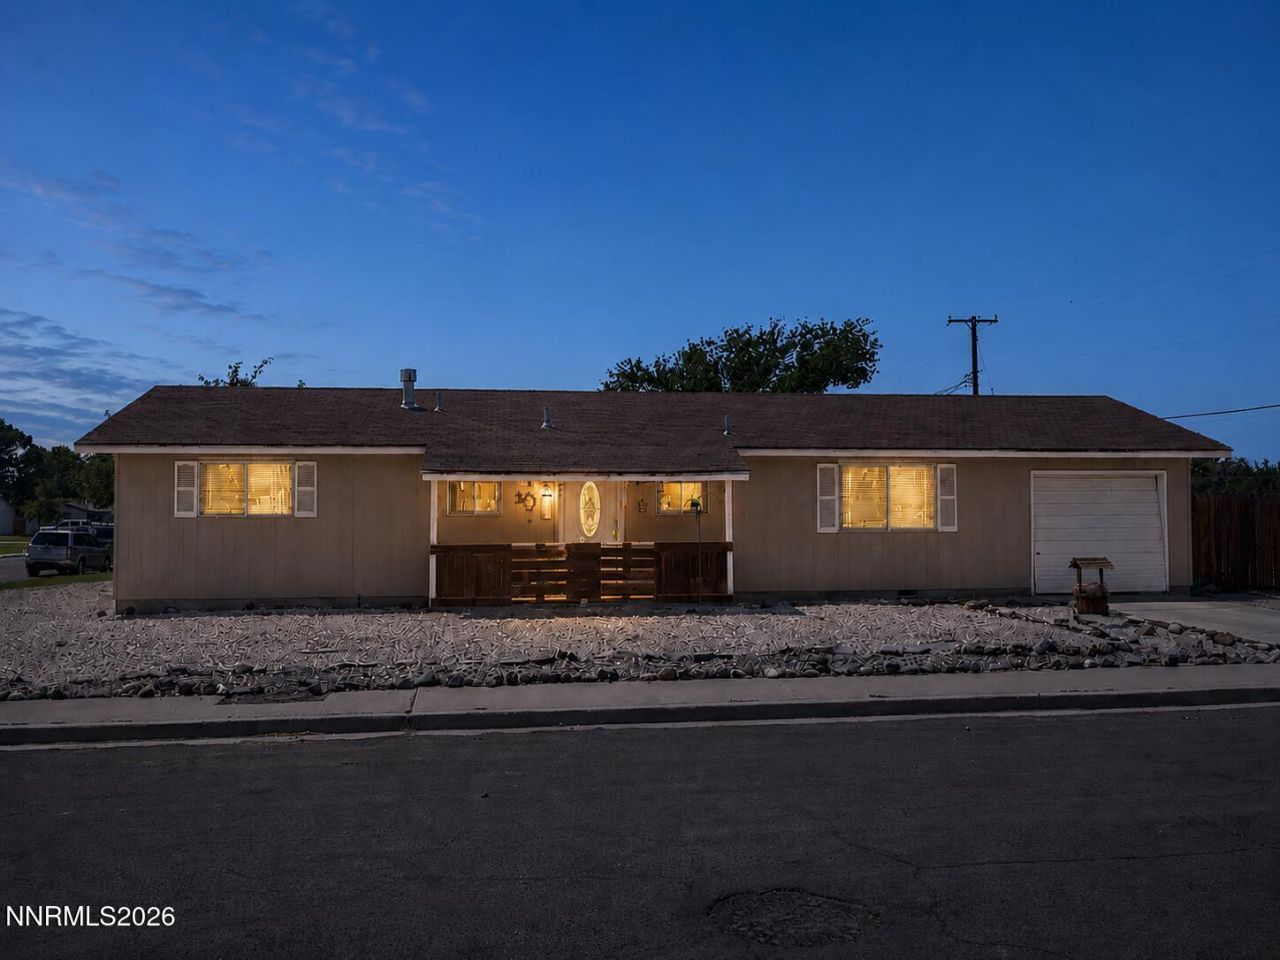
Welcome to this charming 3 bedroom, 1 bathroom home situated on a spacious corner lot. Inside, you'll find updated flooring that adds a fresh, modern touch while creating a warm and inviting atmosphere throughout the home. Step outside to enjoy the covered patio, the perfect spot for morning coffee, weekend barbecues, or relaxing in the shade. The fully fenced backyard offers privacy and plenty of space for pets, gardening, or outdoor entertaining. Offering a great combination of comfort and potential, this property presents an excellent opportunity for buyers to make it their own while appreciating its existing updates and inviting outdoor spaces. Conveniently located and full of possibility, this home is ready for its next chapter.
Property Features
Property Type: Residential - Single Family
Cooling: Electric, Evaporative Cooling
Heating: Electric, Forced Air, Natural Gas
Lot Size: 0.14 Acres
Roof Type: Composition, Shingle
Stories: 1.0
Taxes: $875
Year Built: 1969
Amenities
No Interior Steps
Walk-In Closet(s)
Entrance Foyer
Awning(s)
Feature Descriptions
Additional Rooms: Entrance Foyer
Appliances: Dryer, Disposal, Gas Range, Washer, Oven
Carport Spaces: 2
Carport Y/N: 1
City Limits: Yes
Construction Type: Site/Stick-Built
Cooling Y/N: Yes
Days on Site: 1
Dining: Kitchen Combination
Exterior: Wood Siding
Family Room: Dining Room Combination
Fencing: Full
Flooring: Carpet, Laminate
Foundation: Crawl Space
Heating Y/N: Yes
Kitchen: Built-In Single Oven, Disposal
Laundry Features: In Garage, In Kitchen
Living Room: Family Room Combination
Lot Features: Corner Lot, Landscaped, Level
Master Bedroom: Walk-In Closet(s)
OtherStructures: Shed(s)
Parcel #: 001-151-01
Parking: Attached, Carport, RV Access/Parking
Patio/Porch: Patio, Covered
Road Frontage: Other
Road Responsibility: Public Maintained Road
Security Features: Smoke Detector(s)
Sewer: Public Sewer
Special View Info: Mountain(s)
Sprinklers: None
SQFT Living: 1012
Utilities: Electricity Available, Natural Gas Available, Sewer Available, Water Available
Water: Public
Water Rights Y/N: No
Window Features: Drapes, Metal Frames, Single Pane Windows
Local Schools
High School: Churchill
Middle School: Churchill
Elementary School: E.C. Best
Listed By / Shown By
Listed By
Agency Name: Berney Realty, LTD
Agent Name: Laura Engleman
Agency Phone: 775-423-4230
Agent Phone: 775-790-2279
Shown By
Agency Title: Key Realty
Agency Phone: 877-539-7589

Estimate Your Payment
Estimated Payment
$ 1,837.94 per month $1,677.56 Principal & Interest $72.92 Property Tax $87.47 Homeowner's Insurance
215 N Allen Street | MLS# 260008716
This single family home located at 215 N Allen Street, Fallon, NV 89406 is currently listed for sale with an asking price of $299,900. This property was built in 1969 and has 3 bedrooms and 1 full baths with 1012 sq. ft. N Allen Street is located in the Western Estates subdivision. Search Western Estates real estate on www.ikeyrealty.com today.