
BEDS4
BATHS3 full
SQUARE FEET3,141
MLS#202633026
STATUSActive
PROPERTY TYPEResidential - Single Family
SCHOOLMitchell Community Schools
Property Description
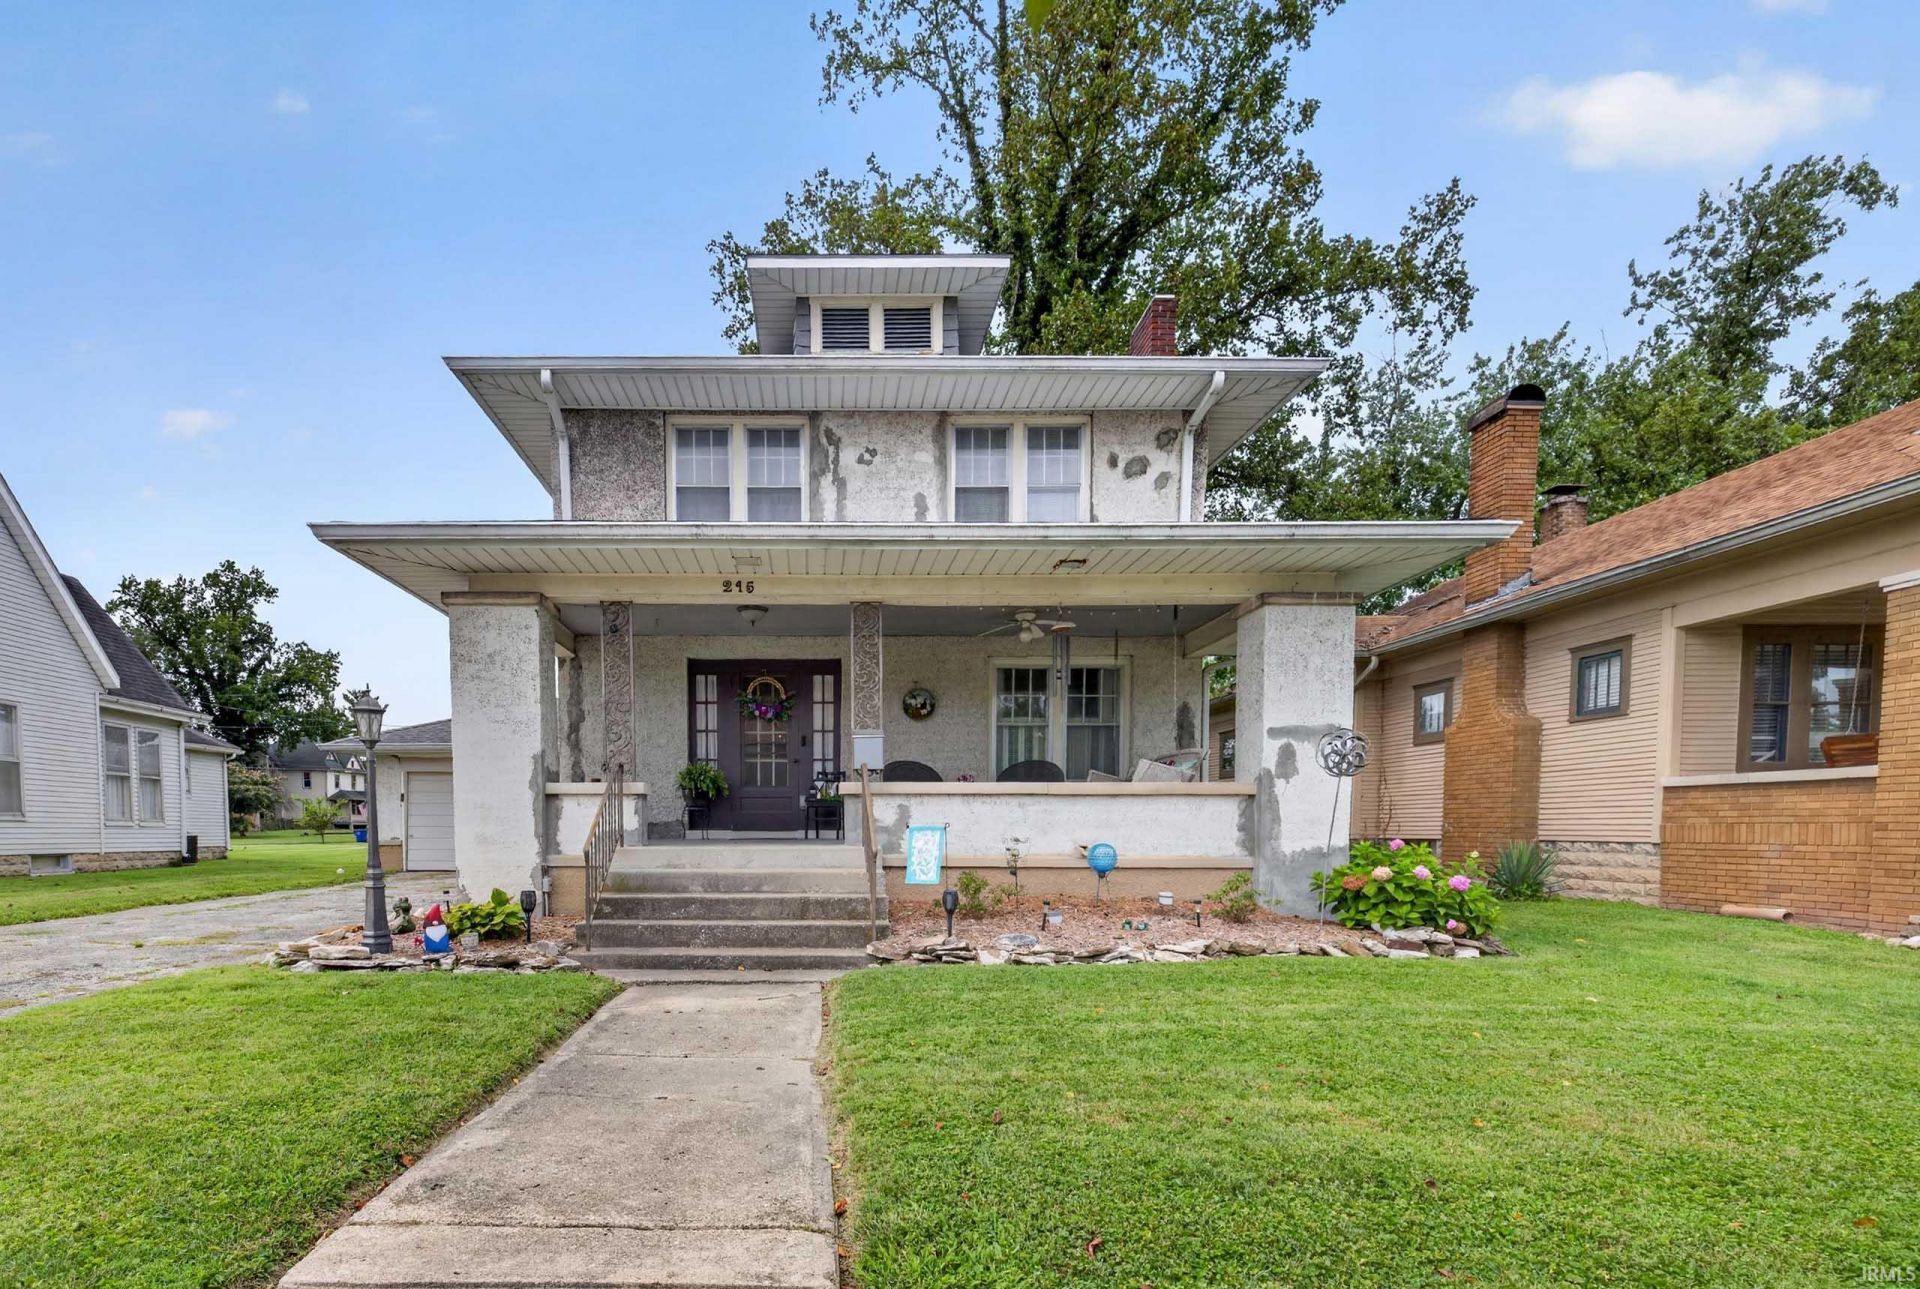
CHARMING. SPACIOUS. VERSATILE. This FOUR bedroom, THREE bathroom property offers plenty of space in the main home plus a darling mother-in-law suite. Step onto the covered front porch and enter into a cozy living room featuring a fireplace, creating a warm and inviting gathering space with beautiful hardwood flooring. The living room flows into the dining area and kitchen, providing an open and comfortable setting for everyday living and entertaining. Just past the kitchen, you'll find a family room, spacious laundry room, and full bathroom. A beautiful wooden staircase leads upstairs to three bedrooms and another full bathroom. The basement offers even more flexibility with a recreation room, an additional room that could be repurposed as a fourth bedroom, and plenty of storage space. The home comes complete with kitchen appliances, washer, and dryer, and a one year HSA home warranty with buyer seven star upgrade. A 1-car attached garage adds everyday convenience. At the back of the property, you'll find a spacious mother-in-law suite with a bedroom, full bathroom, and kitchen offering excellent flexibility for guests, extended family, or additional living space. The mother-in-law suite also includes kitchen appliances. Some of the most recent updates include a water softener installed in 2023, a first-floor bathroom remodel completed in 2023, updated 12/2 electrical supply lines upstairs and in the main room in 2022, a sump pump installed in 2024, fiber optic service, dimmer switches in the kitchen and basement, and a bathroom vanity installed in 2025. Additional updates include fresh paint throughout the house, an updated kitchen, gutters and downspouts, a formal dining room with built-ins, and a dinette. Utilities are provided by Duke, Centerpoint, and Mitchell Water. With multiple living areas, beautiful hardwood flooring, a flexible basement, attached garage, and a separate mother-in-law suite, this home offers plenty of space and versatility for a variety of needs.
Property Features
Property Type: Residential - Single Family
Basement: Yes
Basement: Full Basement
Cooling: Central Air
Fireplaces: 1
Garage: 1 car attached
Heating: Radiator
Lot Size: 0.18 Acres
Roof Type: Shingle
Stories: 2.0
Taxes: $1,565
Year Built: 1920
Feature Descriptions
Above Grade Finished SQFT: 2441
Amenities: Built-In Bookcase, Cable Available, Ceiling Fan(s), Closet(s) Walk-in, Countertops-Laminate, Detector-Smoke, Disposal, Firepit, Foyer Entry, Home Warranty Included, Kitchen Island, Patio Open, Porch Covered, Kitchenette, Stand Up Shower, Formal Dining Room, Main Floor La
Below Grade Finished SQFT: 700
Days on Site: 25
Exterior: Stone, Stucco
Fireplace: Living/Great Rm, Wood Burning Stove
Garage SQFT: 420
Location: City/Town/Suburb
Lot: Irregular
Lot Dimensions: 54 x 143
Number of Rooms: 10
Sale Inclusions: Dishwasher, Microwave, Refrigerator, Washer, Cooktop-Electric, Dryer-Electric, Oven-Electric, Sump Pump, Water Heater Gas
Sewer: Public
Total Finished SQFT: 3141
Water: Public
Room Sizes
Bedroom 1: 12x14 Level - Upper
Bedroom 2: 14x10 Level - Upper
Bedroom 3: 10x12 Level - Upper
Bedroom 4: 12x14 Level - Basement
Dining Room: 11x13 Level - Main
Family Room: 16x10 Level - Main
Rec. Room: 22x14
Kitchen: 13x11 Level - Main
Living Room: 21x13 Level - Main
Laundry: 8x11 Level - Main
Local Schools
High School: Mitchell
Middle School: Mitchell
Elementary School: Burris/Hatfield
School District: Mitchell Community Schools
Listed By / Shown By
Listed By
Agency Name: Williams Carpenter Realtors
Agent Name: Natasha Johns
Agency Phone: 812-275-4401
Shown By
Agency Title: Key Realty
Agency Phone: 877-539-7589

IDX information is provided exclusively for consumers’ personal, non-commercial use and may not be used for any purpose other than to identify prospective properties consumers may be interested in purchasing. Data is deemed reliable but is not guaranteed accurate by the MLS
Estimate Your Payment
Estimated Payment
$ 1,601.76 per month $1,398.43 Principal & Interest $130.42 Property Tax $72.92 Homeowner's Insurance
215 S 8th Street | MLS# 202633026
This single family home located at 215 S 8th Street, Mitchell, IN 47446 is currently listed for sale with an asking price of $250,000. This property was built in 1920 and has 4 bedrooms and 3 full baths with 3141 sq. ft. S 8th Street is located within the Mitchell Community Schools school district. Search Mitchell real estate on www.ikeyrealty.com today.