
BEDS1
BATHS1
SQUARE FEET783
MLS#1946274
STATUSActive
PROPERTY TYPEResidential - Condominium
SUBDIVISIONMI
SCHOOLTraverse City Area Public Schools
Property Description
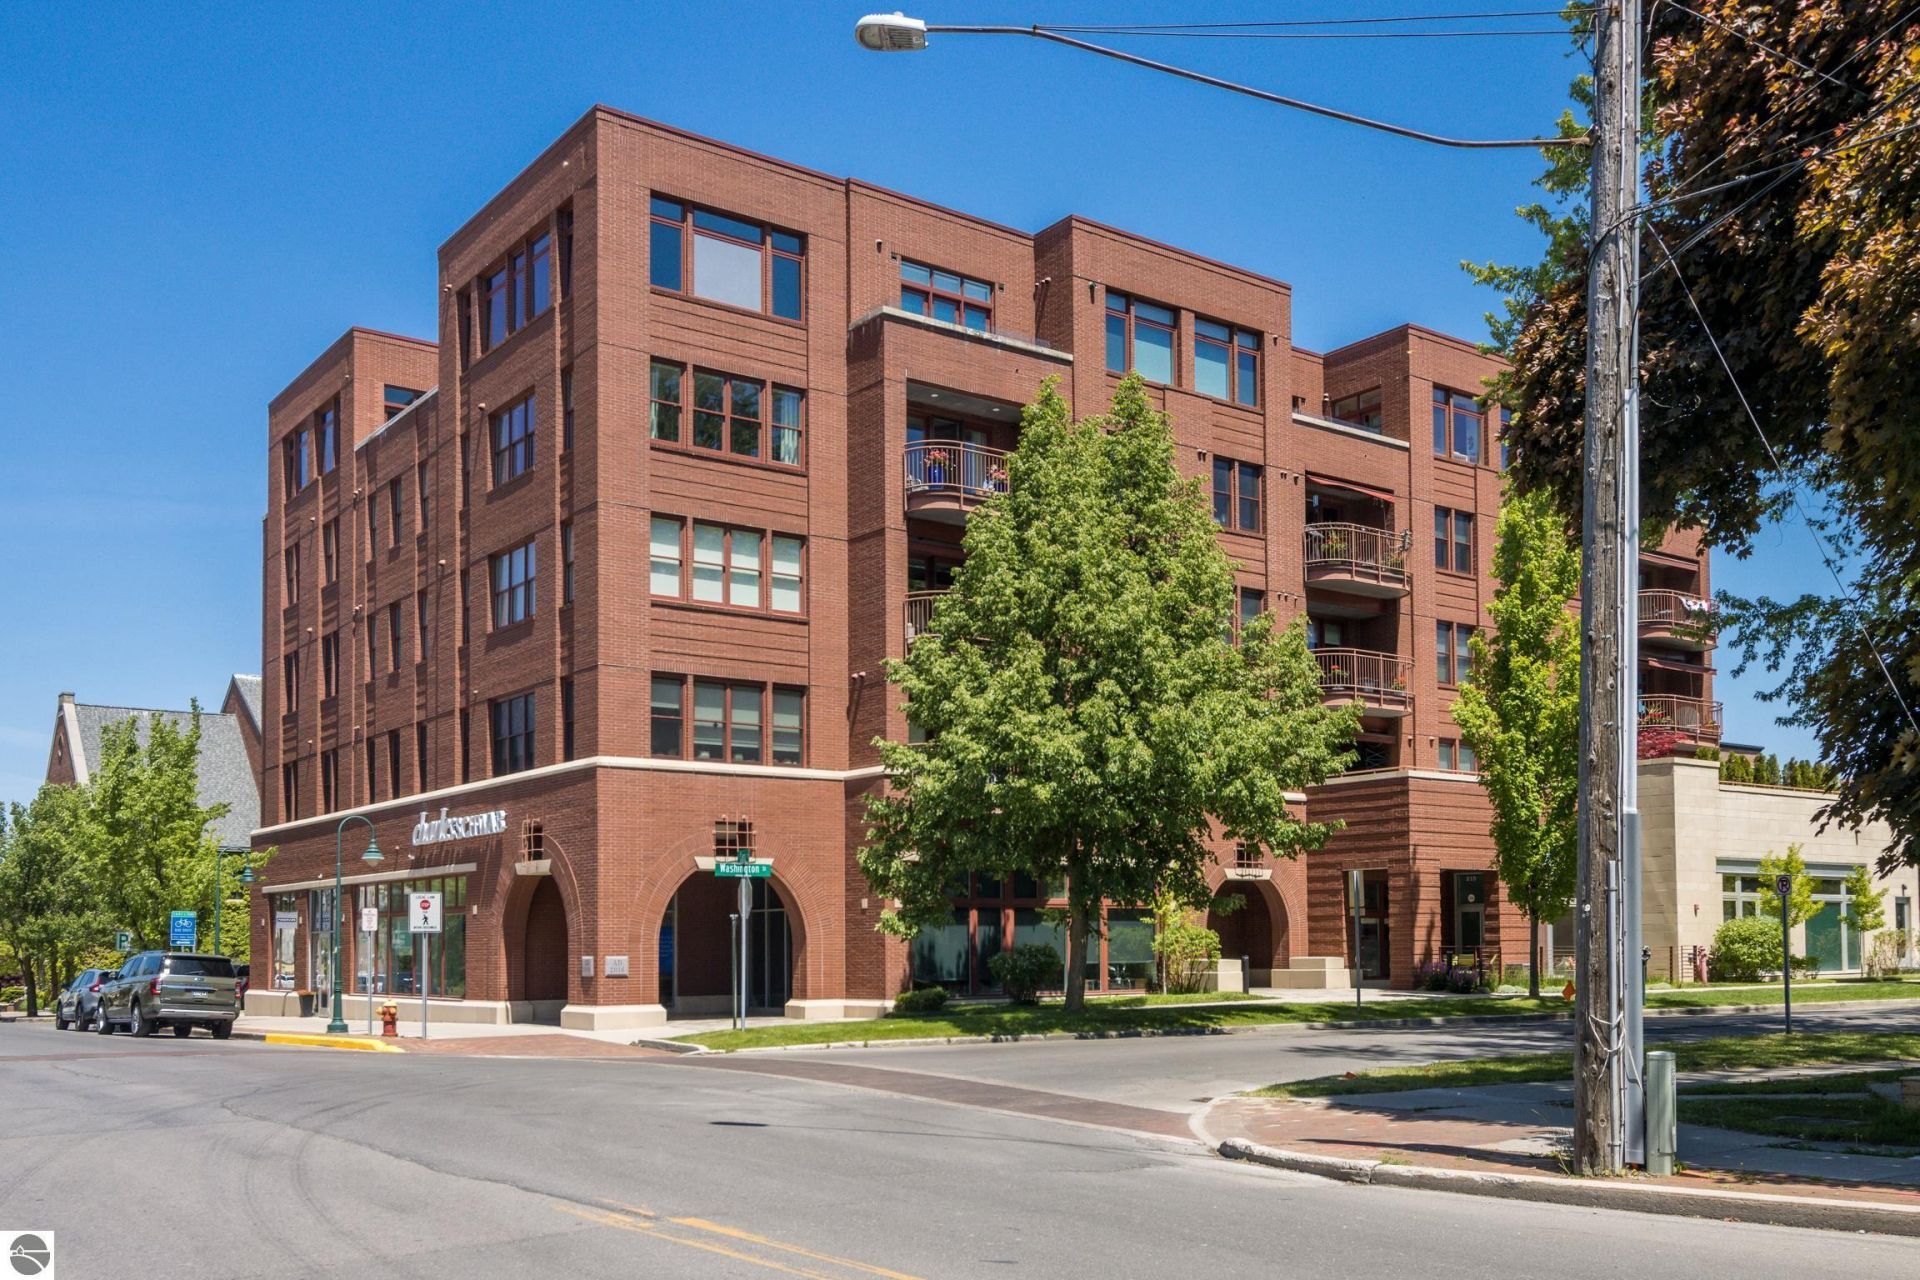
Luxury condo living in the heart of downtown Traverse City at Washington Place. This condo features a generous & well-appointed kitchen with a new Wolfe gas range (2025) & granite counter tops, luxury textured wood vinyl flooring, custom drapery and blinds, large windows, secured entry & elevator access, beautiful common & gathering areas, dedicated locked 6???x 8??? storage in the lower level, community bike room, & private covered parking space. HOA dues cover heating/cooling, natural gas, trash & recycling, heated sidewalks, window washing and maintenance of the complex. Walk or bike to all of the amazing things that downtown living offers: your favorite restaurants, shopping, farmers market, Tart Trail, marina & beaches and all of the great downtown events. A perfect size condo for your vacation/weekend retreat. Live your best life at Washington Place.
Property Features
Property Type: Residential - Condominium
Basement: Poured Concrete
Roof Type: Membrane
Year Built: 2015
Feature Descriptions
Above Ground Finished SQFT: 783
Appliance(s)/Equipment: Refrigerator, Oven/Range, Disposal, Dishwasher, Microwave, Washer, Dryer, Exhaust Fan, Blinds, Drapes, Curtain Rods, Electric Water Heater
Condo/Unit Access: Elevator, No Steps
Condo/Unit Level: Second Floor Level
Construction: Brick, Steel
Days on Site: 35
Exterior: Sprinkler System, Handicap Access, Landscaped
Garage/Parking: Drive Under/Built-In, Assigned Parking Space, Concrete Floors
Heating/Cooling: Forced Air, Central Air, Humidifier
Heating/Cooling Source: Natural Gas
Interior: Foyer Entrance, Granite Bath Tops, Granite Kitchen Tops
Lot: Condo/None
Outbuilding(s): Yes
Road: Public Maintained
Sewer: Municipal
Water: Municipal
Waterfront Type: No
Year Remodeled: 2024
Room Sizes
Primary Bedroom: 13'10x11'8" Level - Main Floor
Dining Room: 9'2"x9'0" Level - Main Floor
Kitchen: 10'6"x10'3" Level - Main Floor
Living Room: 18'8'x15'2" Level - Main Floor
Local Schools
School District: Traverse City Area Public Schools
Listed By / Shown By
Listed By
Agency Name: Century 21 Northland
Agency Phone: 231-929-7900
Shown By
Agency Title: Key Realty
Agency Phone: 877-539-7589

Estimate Your Payment
Estimated Payment
$ 3,231.08 per month $3,070.95 Principal & Interest $0.00 Property Tax (data not provided by mls) $160.13 Homeowner's Insurance
215 Washington Street, Unit 2F | MLS# 1946274
This condo located at 215 Washington Street, Unit 2F, Traverse City, MI 49684 is currently listed for sale with an asking price of $549,000. This property was built in 2015 and has 1 bedrooms with 783 sq. ft. Washington Street, Unit 2F is located in the MI subdivision within the Traverse City Area Public Schools school district. Search MI real estate on www.ikeyrealty.com today.