
BEDS3
BATHS2 full
SQUARE FEET1,251
MLS#202631919
STATUSPending
PROPERTY TYPEResidential - Single Family
SUBDIVISIONPark Ridge / Parkridge
SCHOOLWarsaw Community
Property Description
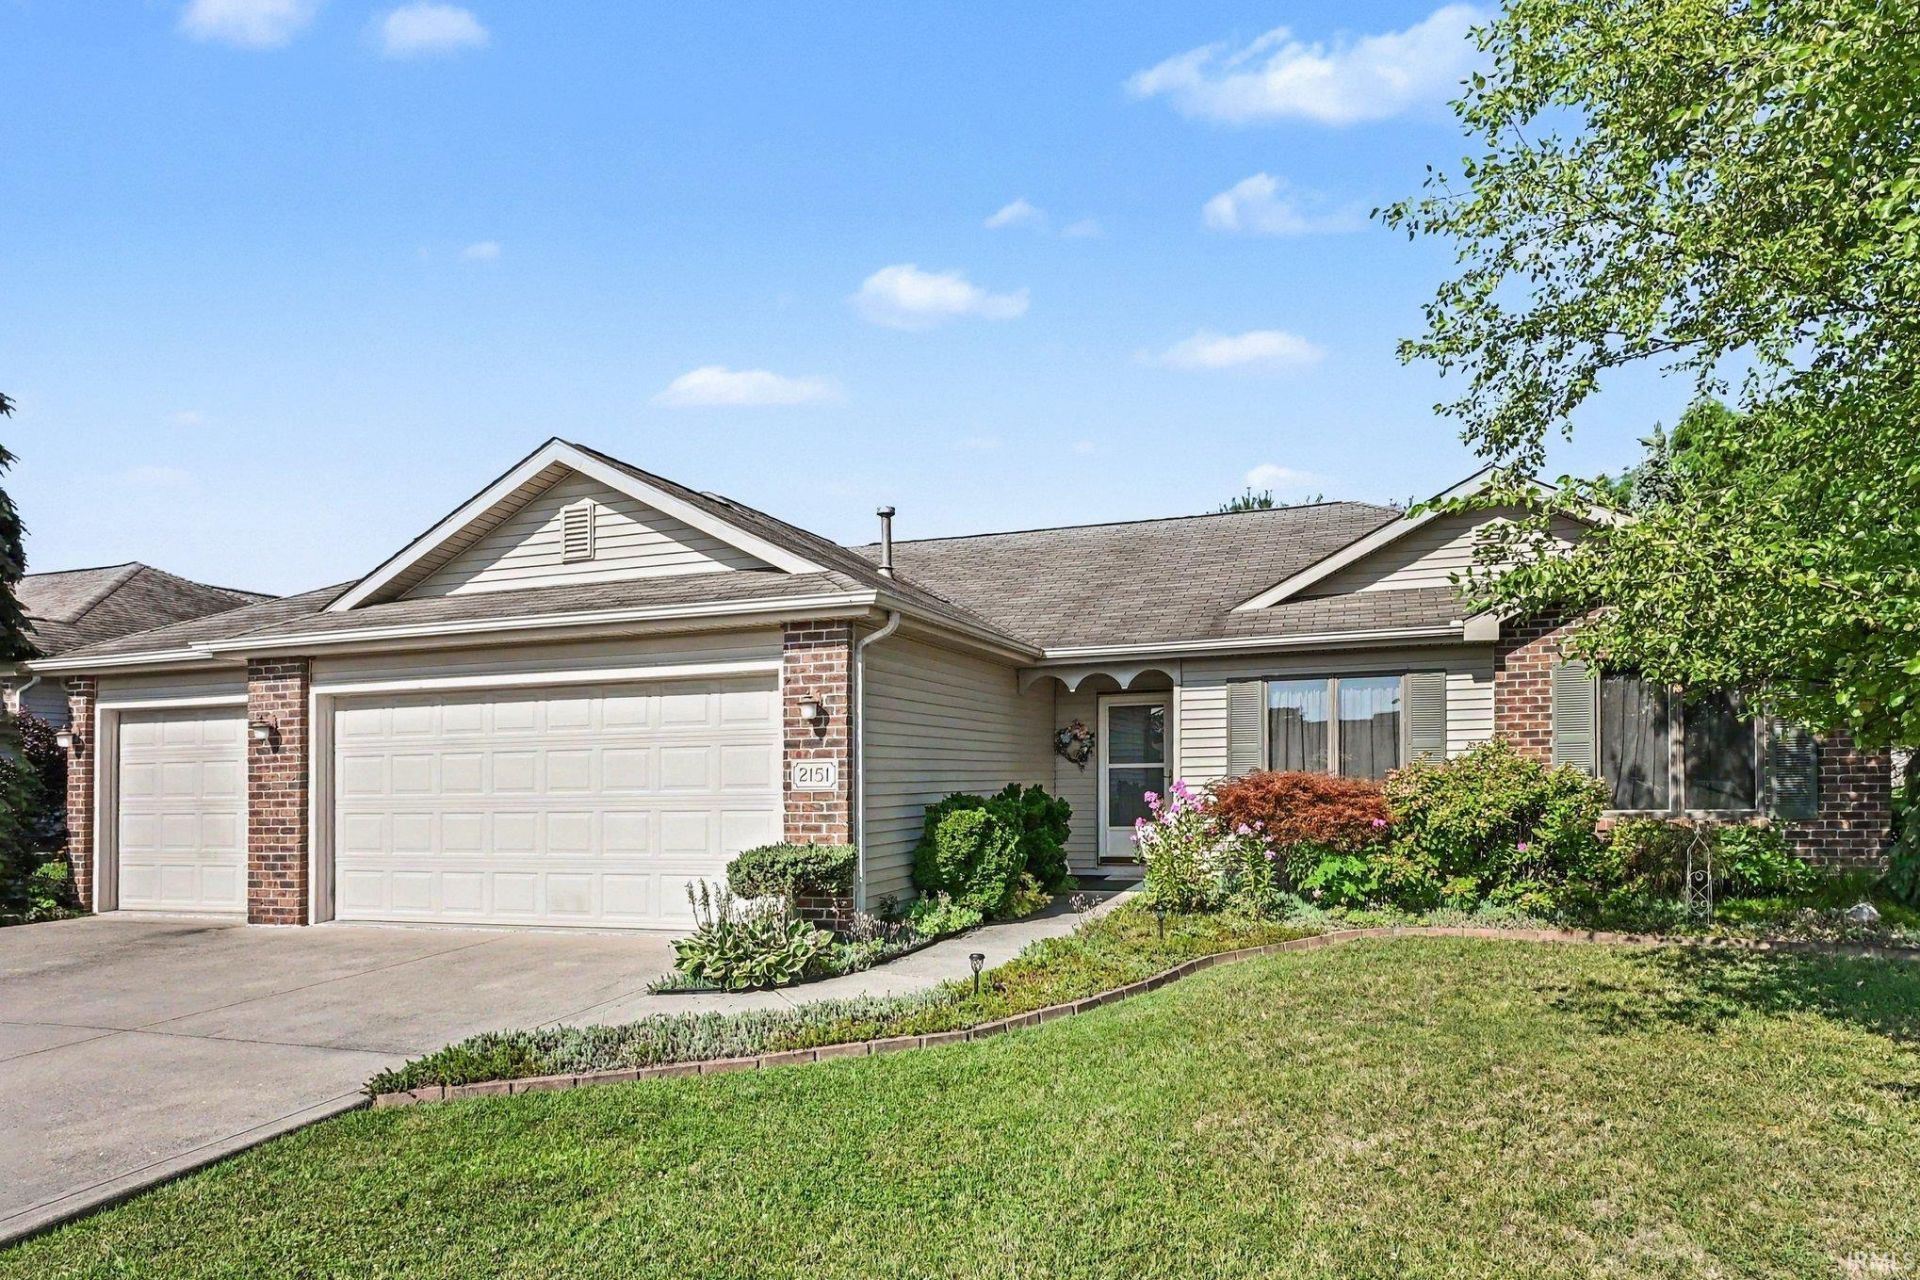
Park Ridge Warsaw - One owner home to make all your own! Current owners have added so much landscaping the backyard with pergola feels like a secluded get away. Comfortable living space but this floor plan is special bc it offers a walk in pantry and a laundry room that is not a pass thru to the garage! Really a great design to allow room for everything without wasted space. 3 car garage - use it for storage, another vehicle or even make it addl living space. Park Ridge offers a neighborhood park and lake and sidewalks.
Property Features
Property Type: Residential - Single Family
Basement: Slab
Cooling: Central Air
Garage: 3 car attached
Heating: Gas, Forced Air
Lot Size: 0.23 Acres
Stories: 1.0
Taxes: $1,088
Year Built: 2007
Feature Descriptions
Above Grade Finished SQFT: 1251
Days on Site: 11
Exterior: Brick, Vinyl
Garage SQFT: 651
HOA Fees($): $200/ Annually
Lot: Level
Lot Dimensions: 72x140
Number of Rooms: 9
Sale Inclusions: Dishwasher
Sewer: City
Total Finished SQFT: 1251
Water: City
Room Sizes
Bedroom 1: 14x13 Level - Main
Bedroom 2: 13x9 Level - Main
Bedroom 3: 10x10 Level - Main
Dining Room: 11x7 Level - Main
Kitchen: 11x10 Level - Main
Living Room: 12x16 Level - Main
Laundry: 7x5 Level - Main
Local Schools
High School: Warsaw
Middle School: Edgewood
Elementary School: Eisenhower
School District: Warsaw Community
Listed By / Shown By
Listed By
Agency Name: Our House Real Estate
Agent Name: Teresa Bakehorn
Agency Phone: 574-551-2601
Shown By
Agency Title: Key Realty
Agency Phone: 877-539-7589

IDX information is provided exclusively for consumers’ personal, non-commercial use and may not be used for any purpose other than to identify prospective properties consumers may be interested in purchasing. Data is deemed reliable but is not guaranteed accurate by the MLS
Estimate Your Payment
Estimated Payment
$ 1,620.28 per month $1,453.81 Principal & Interest $90.67 Property Tax $75.80 Homeowner's Insurance
2151 Highlander Drive | MLS# 202631919
This single family home located at 2151 Highlander Drive, Warsaw, IN 46580 is currently listed for sale with an asking price of $259,900. This property was built in 2007 and has 3 bedrooms and 2 full baths with 1251 sq. ft. Highlander Drive is located in the Park Ridge / Parkridge subdivision within the Warsaw Community school district. Search Park Ridge / Parkridge real estate on www.ikeyrealty.com today.