
BEDS4
BATHS3 full 1 partial
SQUARE FEET2,932
MLS#1068623
STATUSActive
PROPERTY TYPEResidential - Single Family
SUBDIVISIONWestlake Manor 3
SCHOOLST Vrain Dist RE 1J
Property Description
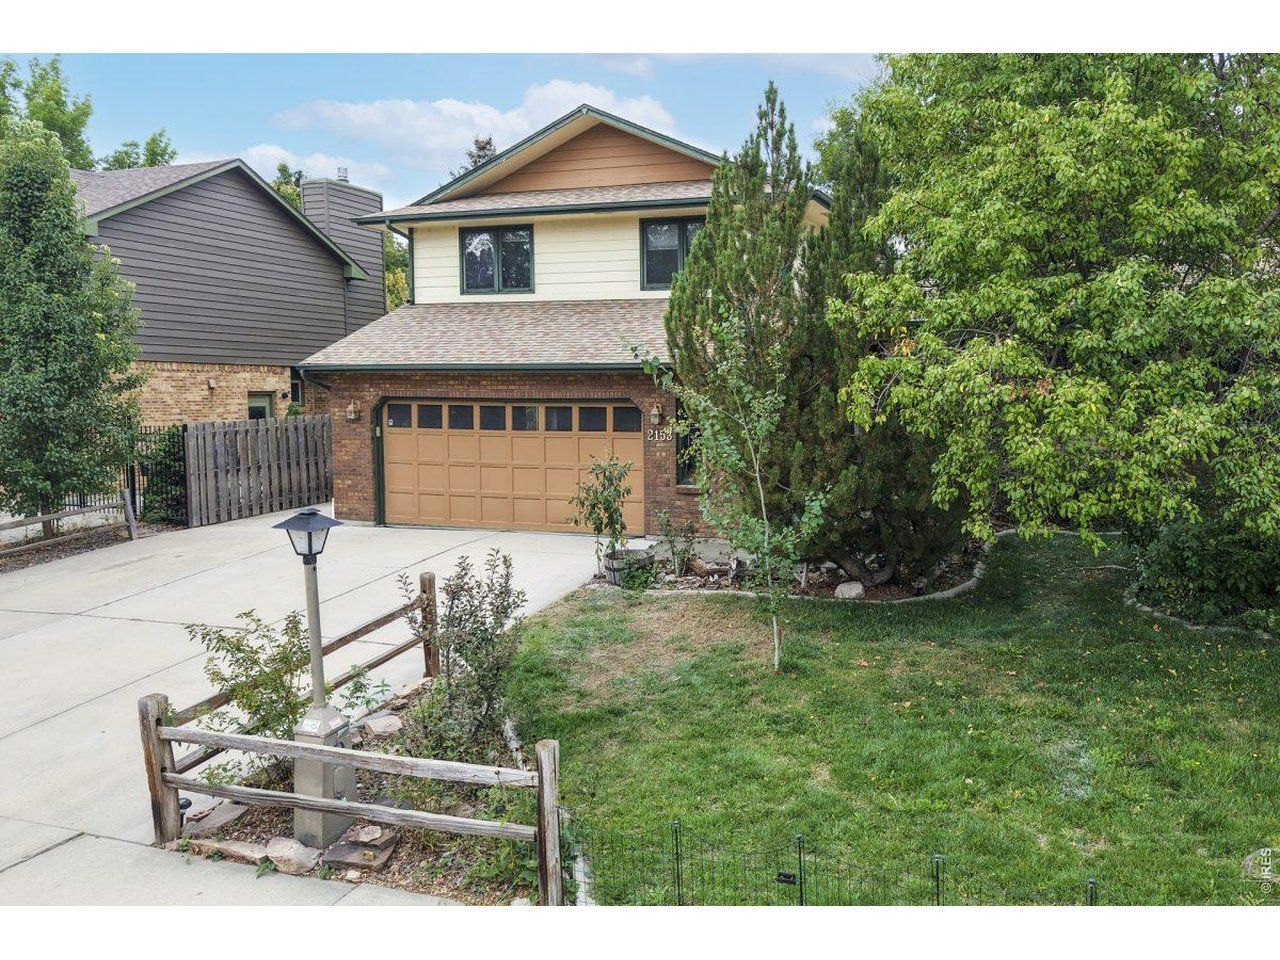
Welcome to 2153 Rockspray Ct situated on a large cul-de-sac lot close to McIntosh lake. Upon entry you are greeted by newly refinished hardwood floors from the entry through to the kitchen. Large kitchen has expansive counter space and area for a dining table or breakfast nook. Formal dining room for larger family gatherings is just off the kitchen, but could make for a bonus living space too. 3 Bedrooms on the upper level include the Primary bedroom and 5 piece ensuite bathroom with tall ceilings, featuring skylights to bring in natural light. Living room located on the lower level has a wood burning fireplace, great for cozying up in the Colorado Winter months. Down to the basement there is a 4th bedroom and bathroom and additional bonus space and storage area. This property offers mature trees and an expansive private backyard with multi-level porch. Are you a gardener or plant enthusiast? There is a beautiful cedar greenhouse that is less than a year old ready for whatever you can dream up. No HOA or Metro tax! Front concrete steps are getting refinished September 22nd. Home has been professionally cleaned, interior paint refreshed, wood cabinets and railing have been stained making it ready for its new owners! Sellers are providing a home warranty through Home Warranty Inc.
Property Features
Property Type: Residential - Single Family
Basement: Yes
Basement: Partially Finished, Crawl Space
Cooling: Central Air, Ceiling Fan(s)
Garage: 2 car attached
Heating: Forced Air
Home Style: Contemporary
Lot Size: 0.20 Acres
Roof Type: Composition
Taxes: $3,796
Year Built: 1986
Amenities
Eat-in Kitchen
Separate Dining Room
Pantry
Natural Woodwork
Walk-In Closet(s)
Skylights
Sprinkler System
Feature Descriptions
Appliances: Electric Range, Dishwasher, Refrigerator, Washer, Dryer, Microwave, Disposal, Fire Alarm
Days on Site: 51
Electric: City of Longmont
Exclusions: Sellers Personal Property
Exterior: Frame, Brick
Fencing: Fenced, Wood
Fireplace Features: Living Room
Flooring: Wood
HOA Y/N: No
Lot Features: Cul-De-Sac, Paved, Curbs, Gutters, Sidewalks, Street Light
Parcel Number: R0098066
Parking Features: RV Access/Parking, Attached
Patio And Porch: Deck
Road Frontage: City Street
Road Surface: Asphalt
Sewer: Public Sewer
Skylight: Yes
Spa Features: Bath
Special View Info: City
SQ FT Main: 2152
SQ FT Total: 2932
Utilities: Natural Gas Available, Electricity Available, Cable Available, Satellite Avail, High Speed Avail, Underground Utilities
Water: Public
Window Features: Skylight(s), Window Coverings
Local Schools
High School: Longmont
Middle School: Westview
Elementary School: Hygiene
School District: ST Vrain Dist RE 1J
Listed By / Shown By
Listed By
Agency Name: RE/MAX Town and Country
Agency Contact: 9705325096
Shown By
Agency Title: Key Realty
Agency Phone: 877-539-7589

Estimate Your Payment
Estimated Payment
$ 4,109.46 per month $3,605.15 Principal & Interest $316.33 Property Tax $187.98 Homeowner's Insurance
2153 Rockspray Ct | MLS# 1068623
This single family home located at 2153 Rockspray Ct, Longmont, CO 80503 is currently listed for sale with an asking price of $644,500. This property was built in 1986 and has 4 bedrooms and 3 full and 1 partial baths with 2932 sq. ft. Rockspray Ct is located in the Westlake Manor 3 subdivision within the ST Vrain Dist RE 1J school district. Search Westlake Manor 3 real estate on www.ikeyrealty.com today.