
BEDS2
BATHS2
SQUARE FEET1,184
MLS#1945656
STATUSNew
PROPERTY TYPEResidential - Condominium
SUBDIVISIONMI
SCHOOLTraverse City Area Public Schools
Property Description
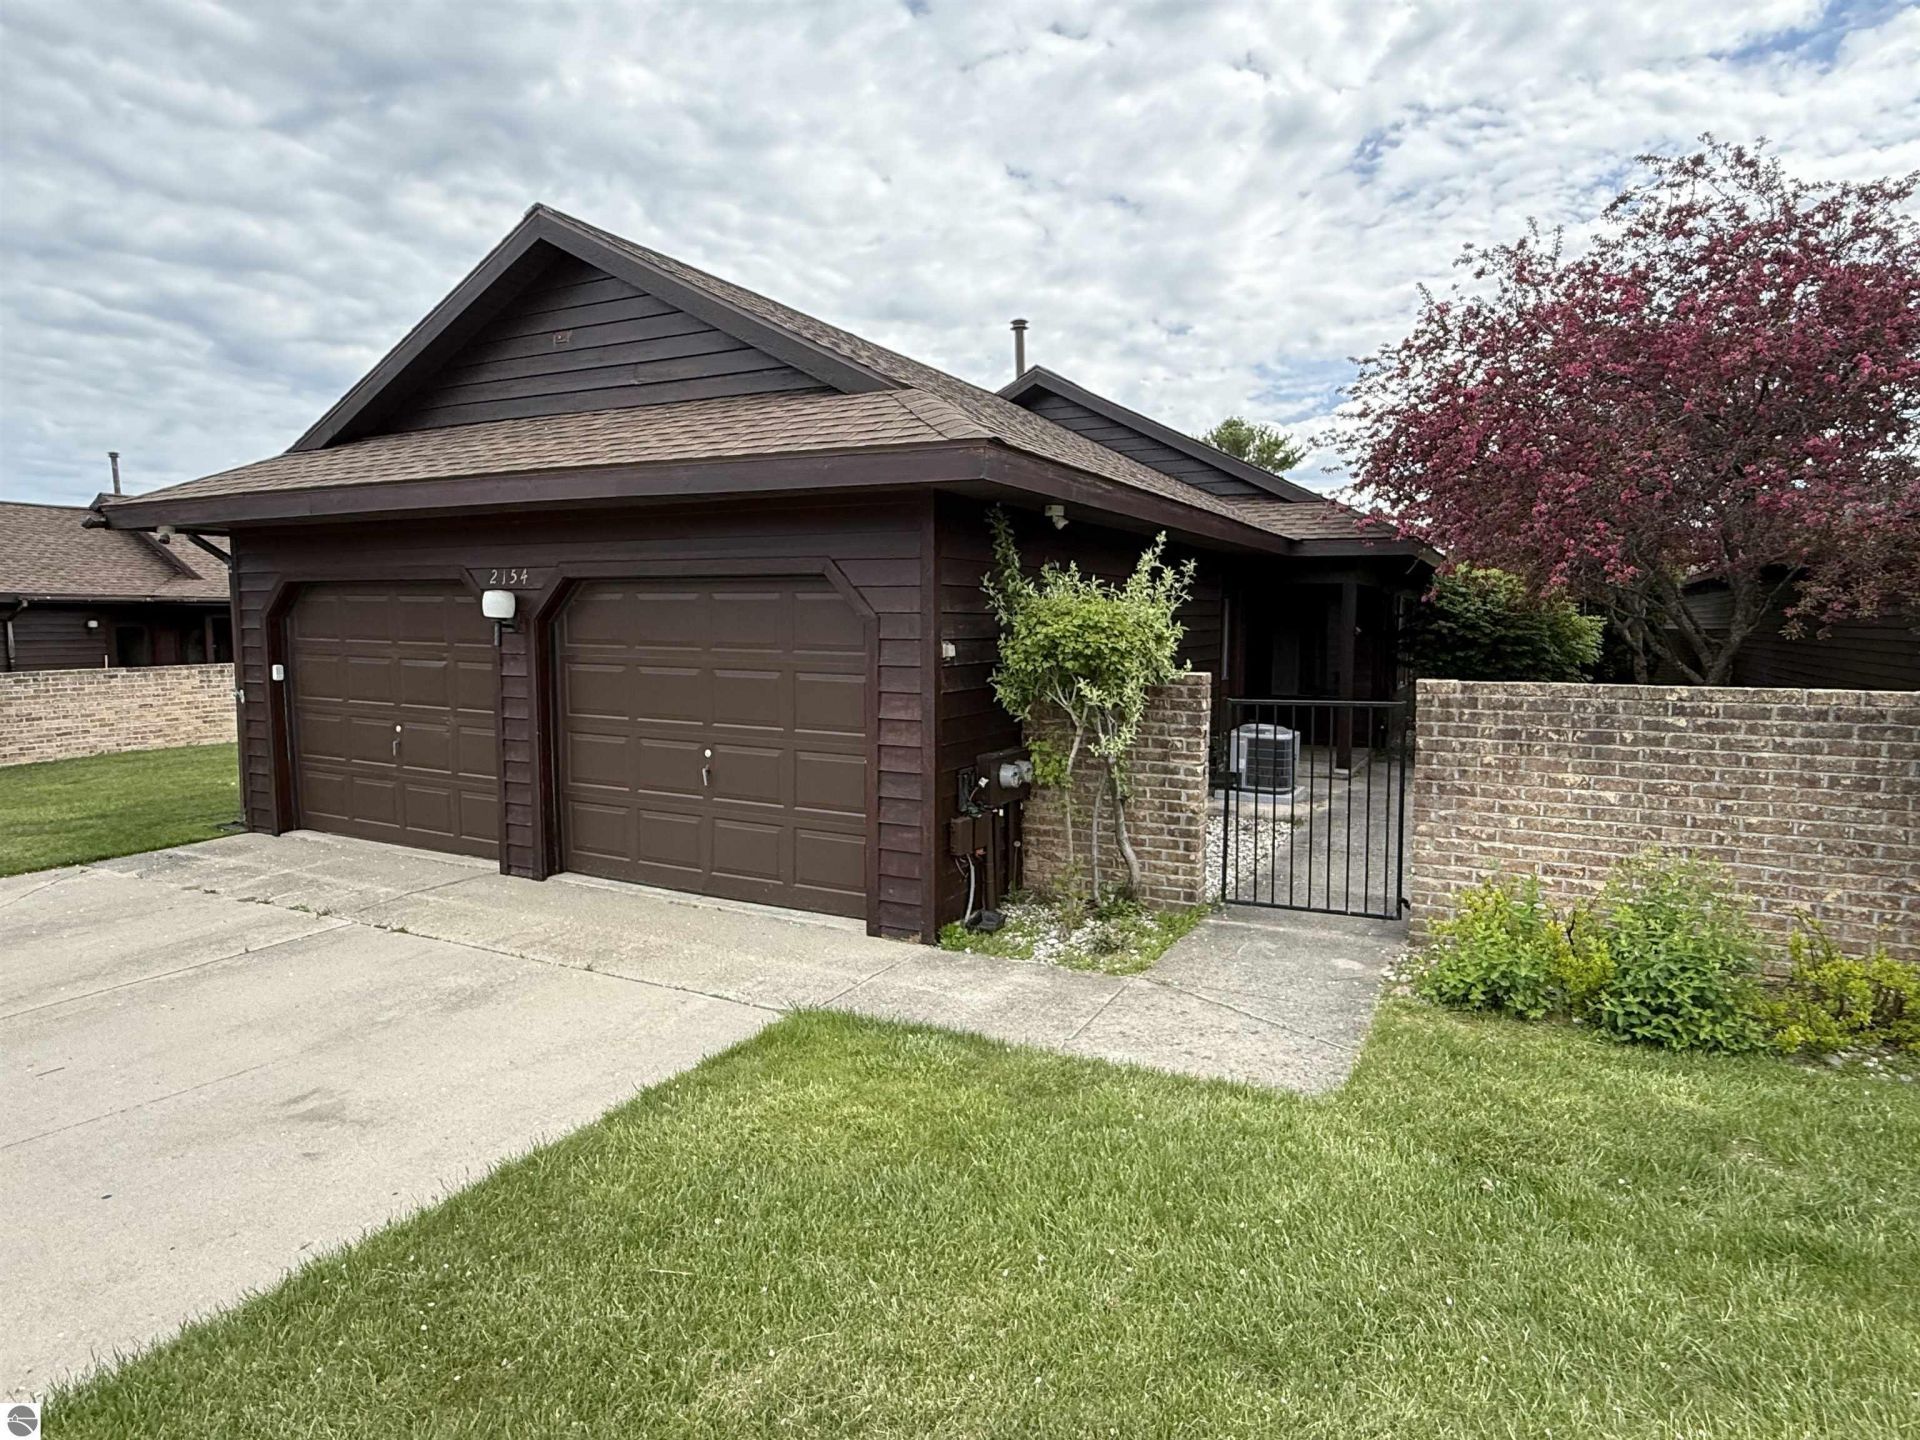
Enjoy main floor living in this 2 bedroom 2 bathroom condo in sought after development. Open floor plan featuring neutral decor. Master bedroom with ensuite bath and sliding glass door to private deck. Large dining room window that overlooks large open space. Skylight in dining room brings in natural light. Large two car garage. Freshly painted in neutral colors. Association offers clubhouse and pool. HOA includes common area lawncare, driveway plowing, roof, windows and liability insurance. All information, square footage, measurements, dimensions, ages, supplemental documents have been obtained from third party sources and are deemed accurate but NOT guaranteed. All information provided should be verified by the buyer or buyer's agent.
Property Features
Property Type: Residential - Condominium
Basement: Crawl Space, Wood
Fenced: Yes
Home Style: Contemporary, 1 Story, Contemporary, 1 Story
Roof Type: Asphalt
Year Built: 1987
Feature Descriptions
Above Ground Finished SQFT: 1184
Appliance(s)/Equipment: Refrigerator, Oven/Range, Dishwasher, Washer, Dryer
Condo/Unit Access: Limited Steps, No Steps
Condo/Unit Level: First Floor Level
Construction: Frame
Days on Site: 1
Exterior: Sprinkler System, Sidewalk, Fenced Yard, Covered Porch, Landscaped
Garage/Parking: Attached, Door Opener, Paved Driveway, Concrete Floors
Heating/Cooling: Forced Air, Central Air
Heating/Cooling Source: Natural Gas
Interior: Skylights, Foyer Entrance, Vaulted Ceilings, Drywall
Lot: Condo/Subdivision
Outbuilding(s): Yes
Road: Blacktop, Privately Maintained
Sewer: Municipal
Water: Municipal
Waterfront Type: No
Room Sizes
Primary Bedroom: 15x13 Level - Main Floor
Bedroom 2: 11x8 Level - Main Floor
Kitchen: 9x8 Level - Main Floor
Living Room: 18x13 Level - Main Floor
Local Schools
School District: Traverse City Area Public Schools
Listed By / Shown By
Listed By
Agency Name: BAYSHORE GROUP REALTY
Agency Phone: 231-577-4275
Shown By
Agency Title: Key Realty
Agency Phone: 877-539-7589

Estimate Your Payment
Estimated Payment
$ 1,883.32 per month $1,789.99 Principal & Interest $0.00 Property Tax (data not provided by mls) $93.33 Homeowner's Insurance
2154 Hammond Place W | MLS# 1945656
This condo located at 2154 Hammond Place W, Traverse City, MI 49686 is currently listed for sale with an asking price of $320,000. This property was built in 1987 and has 2 bedrooms with 1184 sq. ft. Hammond Place W is located in the MI subdivision within the Traverse City Area Public Schools school district. Search MI real estate on www.ikeyrealty.com today.