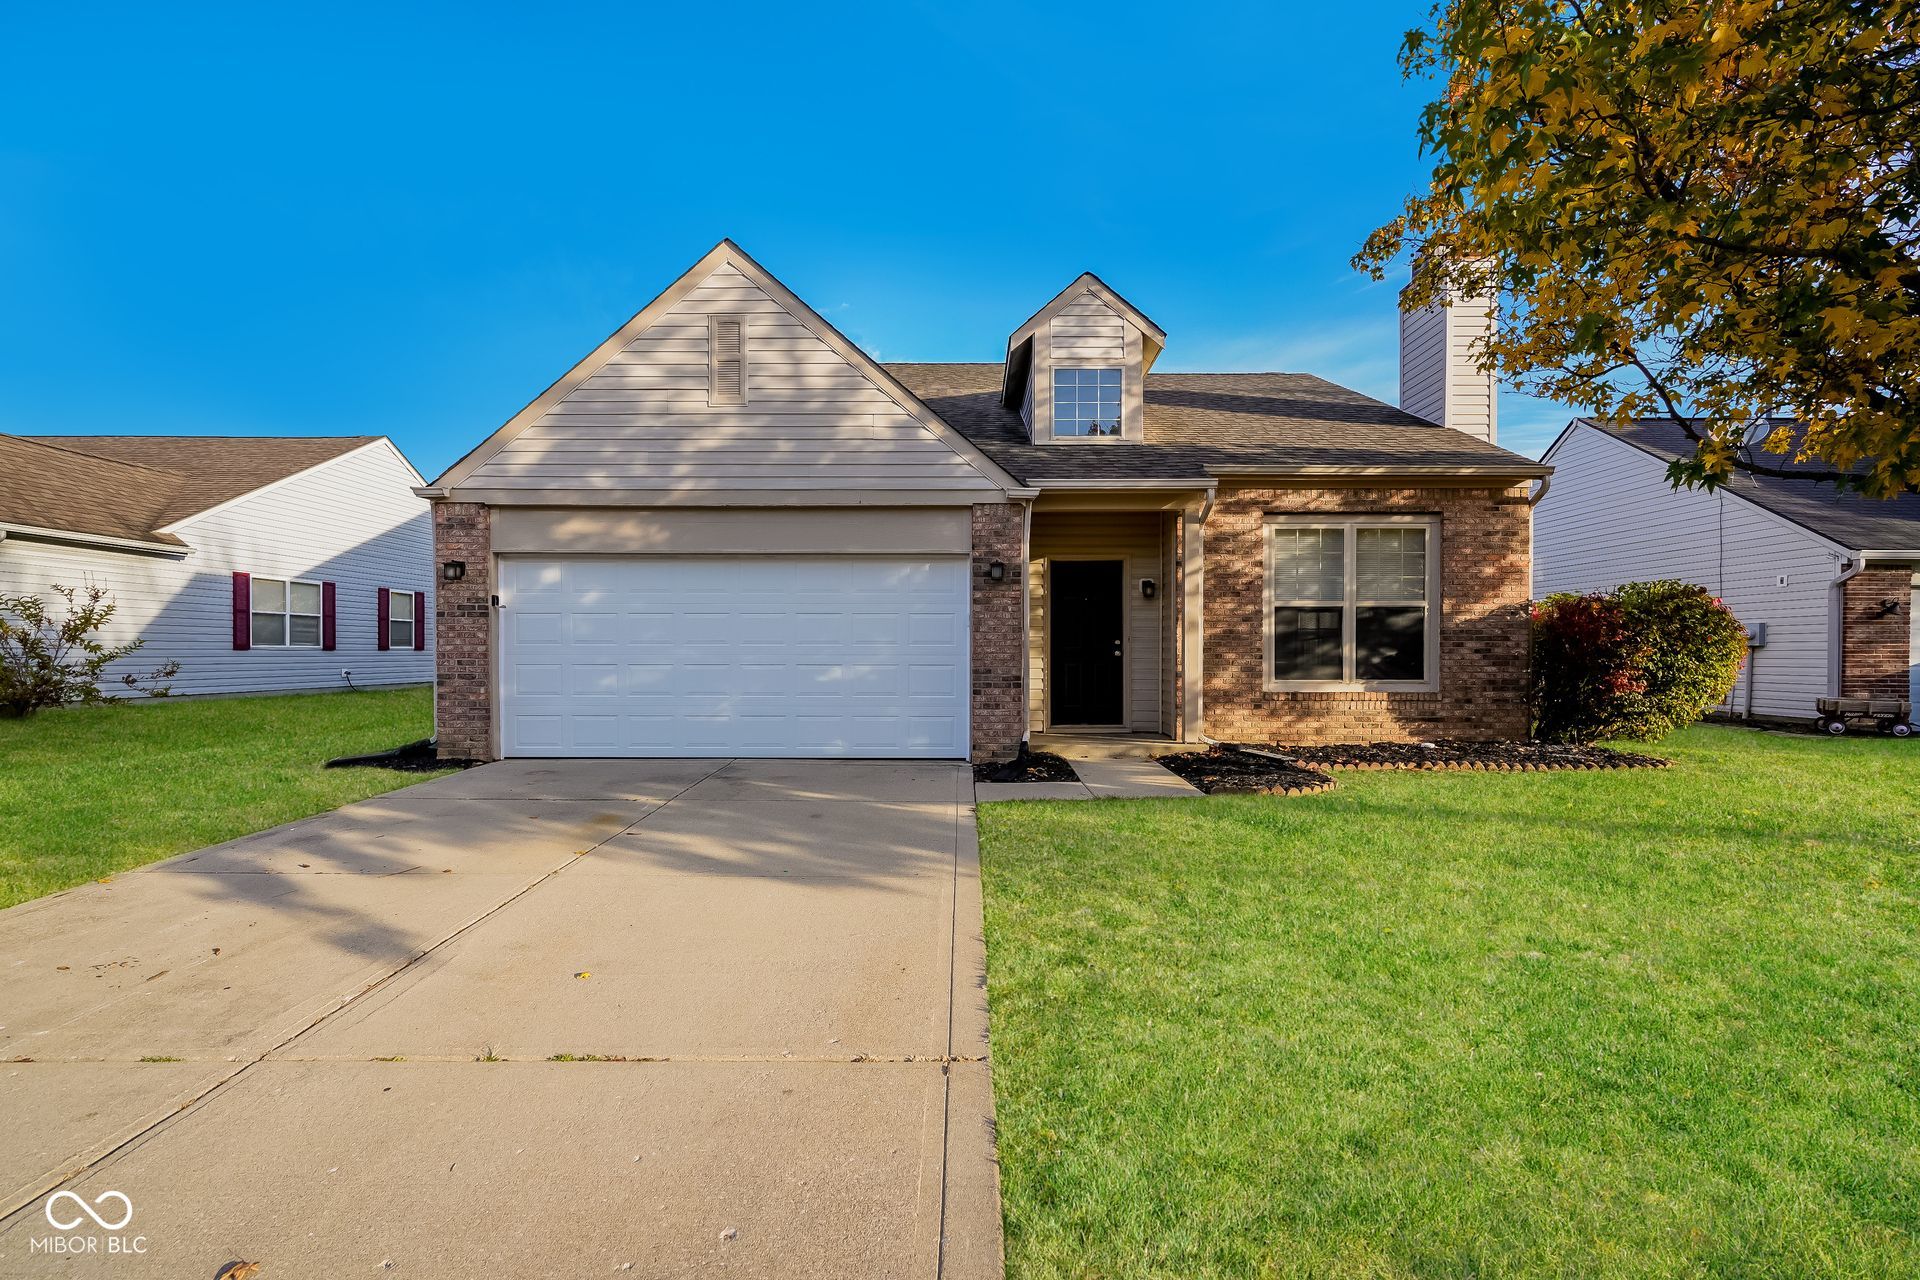

BEDS3
BATHS2 full 1 partial
SQUARE FEET1,779
MLS#22107968
STATUSActive
PROPERTY TYPEResidential - Single Family
SUBDIVISIONVillages At Drake Landing
SCHOOLMSD Wayne Township
Property Description
Welcome home to this beautifully updated 3-bedroom, 2.5-bath home offering a functional layout and stylish finishes throughout. The main level features a spacious primary suite complete with a private bath and walk-in closet, providing the convenience and privacy today's buyers are looking for. The updated kitchen is designed for both everyday living and entertaining, featuring stainless steel appliances, granite countertops, and plenty of workspace. Laminate flooring throughout the main living areas adds warmth, durability, and a modern touch. Upstairs, you'll find two generously sized bedrooms along with a versatile loft that makes the perfect second living area, home office, playroom, or media space. The thoughtful floorplan provides flexibility for a variety of lifestyles while maintaining comfortable separation between living and sleeping areas. Combining modern updates, spacious rooms, and a highly desirable main-level primary suite, this home is ready for its next owner to move in and enjoy.
Property Features
Property Type: Residential - Single Family
Cooling: Central Air
Fireplaces: 1
Garage: 2
Heating: Electric, Forced Air
Home Style: Traditional
Lot Size: 0.19 Acres
Taxes: $6,180
Year Built: 1996
Appliances
Dishwasher
Microwave
Electric Oven
Refrigerator
Feature Descriptions
Bath: 1(Full-Main), 1(Full-Upper), 1(Half-Main)
Days on Site: 127
Eating Area: Dining Combo/Family Room
Exterior: Vinyl With Brick, Brick
Fireplace: Other
Foundation: Crawl Space
InteriorFeatures: Vaulted Ceiling(s), Bath Sinks Double Main, Walk-In Closet(s)
Total Rooms: 7
Water: Public
Room Sizes
Living Room: 25x22
Loft: 18x11
Kitchen: 17x13
Laundry: 8x5
Primary Bedroom: 15x13
Bedroom 2: 14x10
Bedroom 3: 13x12
Local Schools
High School: Achieve Virtual Education Academy
Elementary School: Robey Elementary School
School District: MSD Wayne Township
Listed By / Shown By
Listed By
Agency Name: Matlock Realty Group
Agency Phone: 317-538-1498
Shown By
Agency Title: Key Realty
Agency Phone: 877-539-7589

Estimate Your Payment
Estimated Payment
$ 2,074.04 per month $1,481.78 Principal & Interest $515.00 Property Tax $77.26 Homeowner's Insurance
2155 Canvasback Drive | MLS# 22107968
This single family home located at 2155 Canvasback Drive, Indianapolis, IN 46234 is currently listed for sale with an asking price of $264,900. This property was built in 1996 and has 3 bedrooms and 2 full and 1 partial baths with 1779 sq. ft. Canvasback Drive is located in the Villages At Drake Landing subdivision within the MSD Wayne Township school district. Search Villages At Drake Landing real estate on www.ikeyrealty.com today.