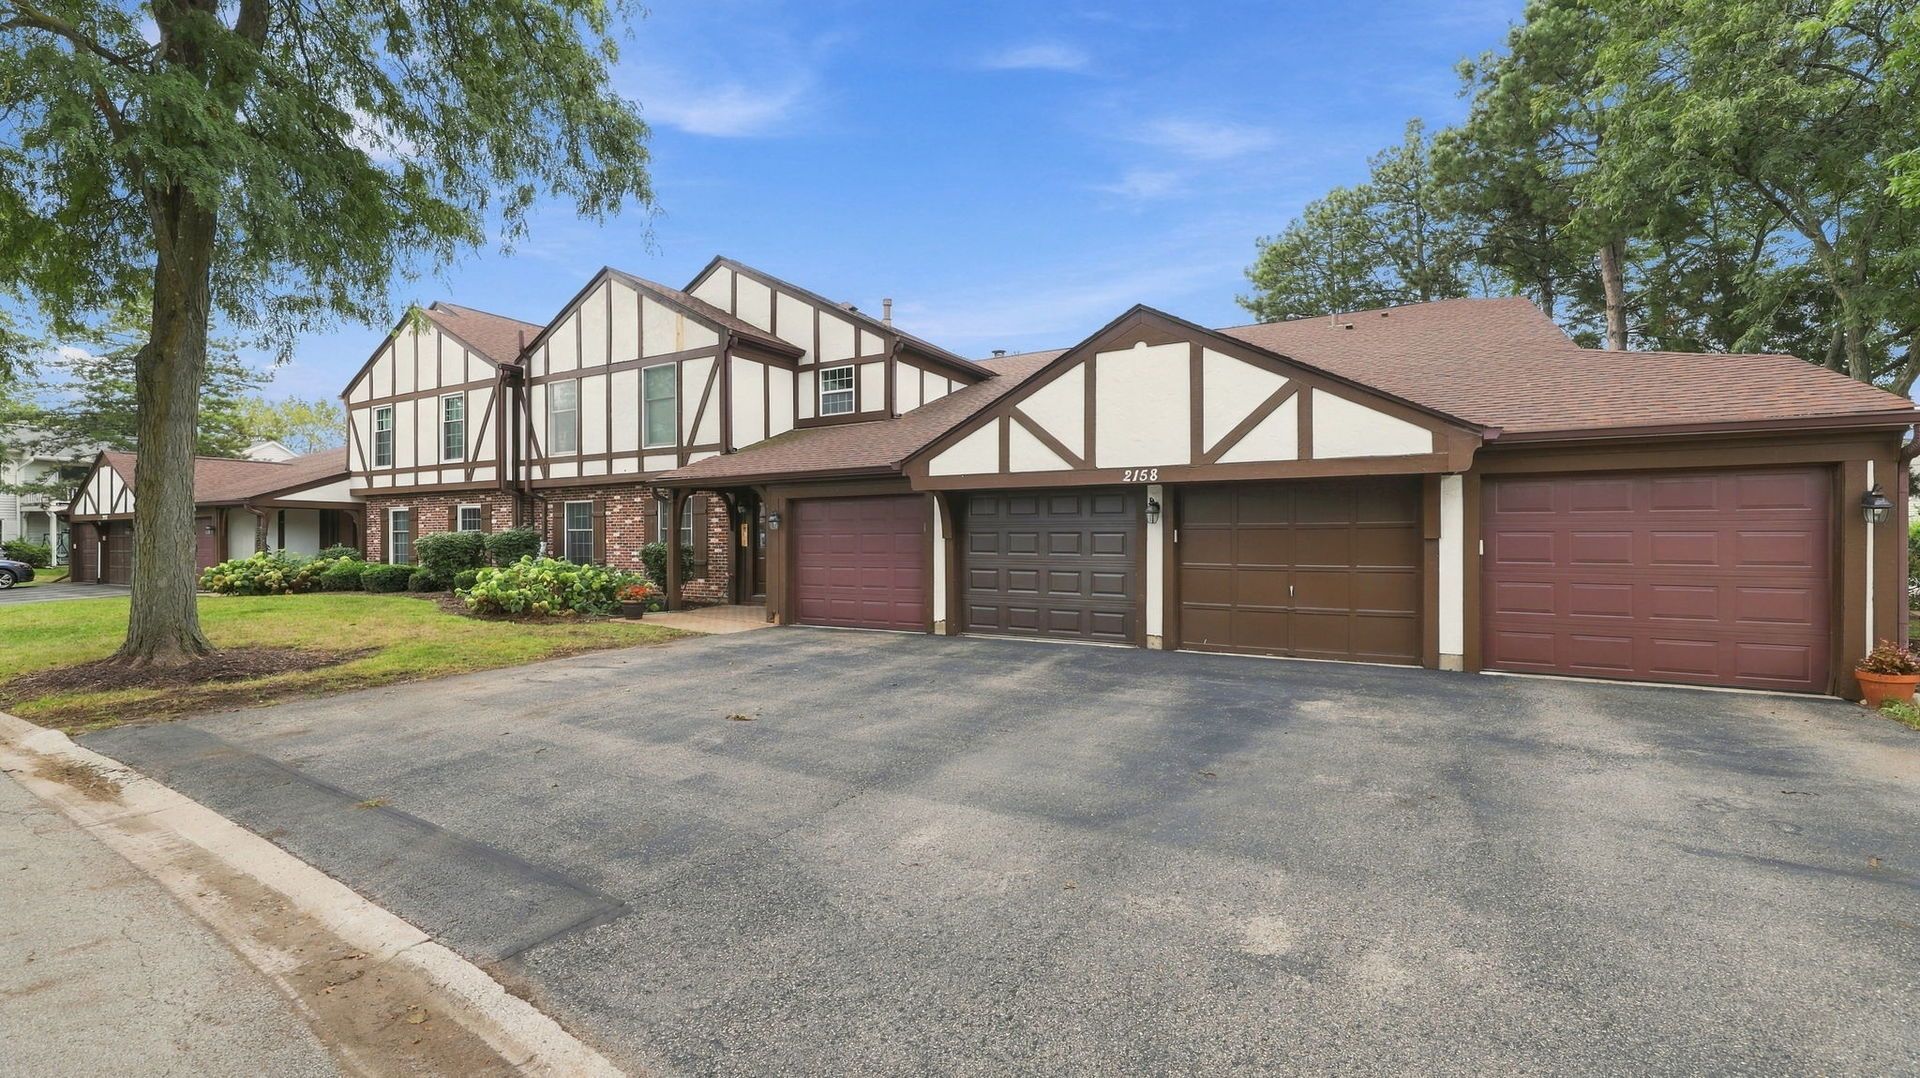

BEDS2
BATHS1 full
SQUARE FEET924
MLS#12780958
STATUSActive
PROPERTY TYPEResidential - Condominium
SUBDIVISIONOld Sawmill
SCHOOLDistrict 203
Property Description
Welcome to this beautifully updated, move-in-ready FIRST FLOOR condo in Naperville! Offering two bedrooms and a host of recent improvements, this inviting home blends modern style with everyday convenience. The stunning kitchen was completely remodeled in 2022 and features a bright, contemporary design and stainless steel appliances. Spacious living and dining areas showcase luxury vinyl flooring installed in 2021. The double sliding glass doors fill the space with natural light and overlook a private patio and a scenic walking path. The stylish bathroom was upgraded in 2022 and offers generous storage. The laundry room has also been thoughtfully enhanced with added storage and a convenient folding table. Both bedrooms feature brand-new carpeting installed in 2026, and the primary bedroom includes a large walk-in closet. Fresh neutral paint throughout gives the home a welcoming feel. Additional highlights include a radon mitigation system installed in 2021 and convenient attached garage access. Enjoy a prime location near shopping, dining, and expressways, with vibrant downtown Naperville just minutes away. This condo is ready to welcome you home!
Property Features
Property Type: Residential - Condominium
Basement: None
Cooling: Central Air
Garage: 1
Heating: Natural Gas, Forced Air
Lot Size: COMMON
Roof Type: Asphalt
Stories: 1.0
Taxes: $1,913
Year Built: 1984
Amenities
1st Floor Bedroom
1st Floor Full Bath
Walk-In Closet(s)
Dining Combo
Feature Descriptions
Additional rooms: No additional rooms
Appliances: Range, Microwave, Dishwasher, Refrigerator, Washer, Dryer
Association Amenities: Pool
Association Includes: Insurance, Pool, Exterior Maintenance, Lawn Care, Snow Removal
Dining Room: L-shaped
Exterior: Brick, Cedar
HOA Fee: 341/ Monthly
Laundry: Main Level, Washer Hookup, In Unit
Lot: Common Grounds
Lot Dimensions: COMMON
Parcel#: 0831410097
Parking: Asphalt, No Garage, Yes, Garage Owned, Attached, Garage
Pet Allowed: Cats OK, Dogs OK
Sewer: Public Sewer
Total Rooms: 5
Township: Lisle
Water: Public
Room Sizes
Bedroom 2: 10X10
Dining Room: 9X8
Kitchen: 6X13
Laundry: 8X7
Living Room: 18X13
Primary Bedroom: 13X11
Local Schools
High School: Naperville Central High School
Middle School: Lincoln Junior High School
Elementary School: Kingsley Elementary School
School District: District 203
Listed By / Shown By
Listed By
Agency Name: Coldwell Banker Realty
Agency Phone: 708-460-4900
Shown By
Agency Title: Key Realty
Agency Phone: 877-539-7589

Estimate Your Payment
Estimated Payment
$ 1,760.24 per month $1,521.49 Principal & Interest $159.42 Property Tax $79.33 Homeowner's Insurance
2158 Lancaster Circle, Unit 101C | MLS# 12780958
This condo located at 2158 Lancaster Circle, Unit 101C, Naperville, IL 60565 is currently listed for sale with an asking price of $272,000. This property was built in 1984 and has 2 bedrooms and 1 full baths with 924 sq. ft. Lancaster Circle, Unit 101C is located in the Old Sawmill subdivision within the District 203 school district. Search Old Sawmill real estate on www.ikeyrealty.com today.