
BEDS4
BATHS3 full
SQUARE FEET2,216
MLS#1063164
STATUSActive
PROPERTY TYPEResidential - Single Family
SUBDIVISIONKern's
SCHOOLWeld RE-4
Property Description
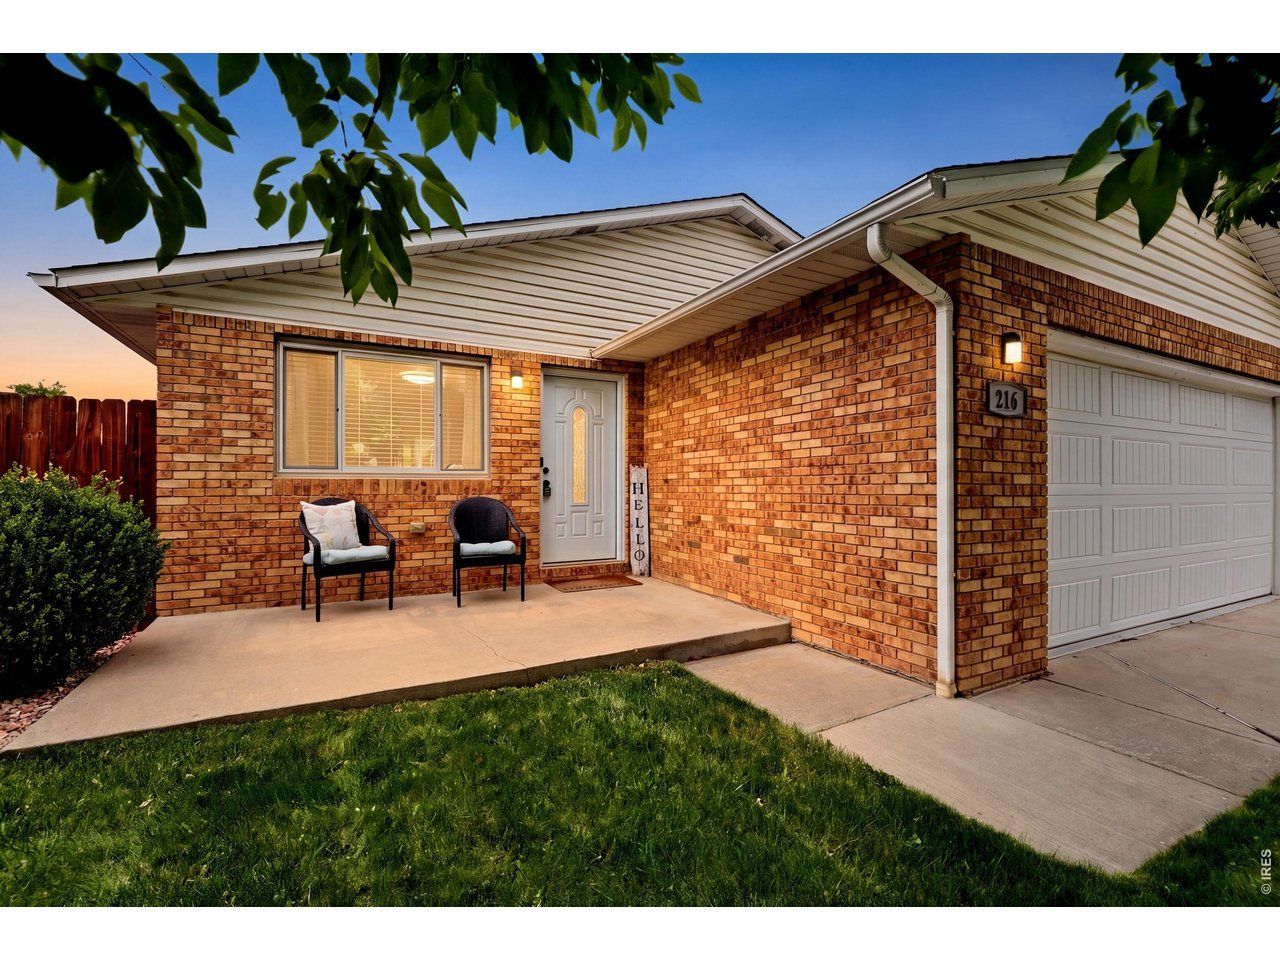
Welcome to 216 Chestnut Street - a truly special property in the heart of Windsor. This beautifully maintained and thoughtfully updated 4 bedroom, 3 bathroom brick ranch offers 2,216 square feet of comfortable living space along with an attached 2-car garage. Located just blocks from vibrant Main Street Windsor, you'll enjoy easy access to local dining, shopping, breweries, parks, and community events. Inside, the home showcases pride of ownership throughout with tasteful updates and inviting living spaces. Outside is where this property truly stands apart: a massive 1,440 sq ft shop with convenient alley access provides endless possibilities for hobbies, storage, workspace, recreational vehicles, or small business needs. With no HOA restrictions, this property offers the flexibility and functionality that are increasingly hard to find. Rarely does a home combine location, condition, charm, and versatility so well. Don't miss the owned solar!
Property Features
Property Type: Residential - Single Family
Basement: Partially Finished, Built-In Radon
Basement: Yes
Cooling: Central Air
Garage: 2 car attached
Heating: Forced Air
Lot Size: 0.22 Acres
Roof Type: Composition
Stories: 1.0
Taxes: $3,182
Year Built: 1994
Amenities
Eat-in Kitchen
Sprinkler System
Feature Descriptions
Accessibility: Level Lot, Main Floor Bath, Main Level Bedroom, Main Level Laundry
Appliances: Electric Range, Dishwasher, Refrigerator, Washer, Dryer
Days on Site: 5
Electric: Xcel Energy
Exclusions: Seller's Personal Property
Exterior: Frame, Brick
Fencing: Fenced
Flooring: Wood
HOA Y/N: No
Lot Features: Level, City Limits, Paved, Curbs, Gutters, Sidewalks, Alley
Parcel Number: R1542486
Parking Features: Attached
Road Frontage: City Street, Alley
Road Surface: Asphalt
SQ FT Main: 1108
SQ FT Total: 2216
Utilities: Natural Gas Available, Electricity Available, Cable Available, Satellite Avail, High Speed Avail, Underground Utilities
Water: City
Window Features: Window Coverings
Local Schools
High School: Windsor
Middle School: Windsor
Elementary School: Mountain View
School District: Weld RE-4
Listed By / Shown By
Listed By
Agency Name: Group Harmony
Agency Contact: 9704811277
Shown By
Agency Title: Key Realty
Agency Phone: 877-539-7589

Estimate Your Payment
Estimated Payment
$ 3,796.40 per month $3,356.23 Principal & Interest $265.17 Property Tax $175.00 Homeowner's Insurance
216 Chestnut St | MLS# 1063164
This single family home located at 216 Chestnut St, Windsor, CO 80550 is currently listed for sale with an asking price of $600,000. This property was built in 1994 and has 4 bedrooms and 3 full baths with 2216 sq. ft. Chestnut St is located in the Kern's subdivision within the Weld RE-4 school district. Search Kern's real estate on www.ikeyrealty.com today.