
BEDS4
BATHS2 full 1 partial
SQUARE FEET2,324
MLS#193651
STATUSActive
PROPERTY TYPEResidential - Single Family
SUBDIVISIONTownsite of Basalt
Property Description
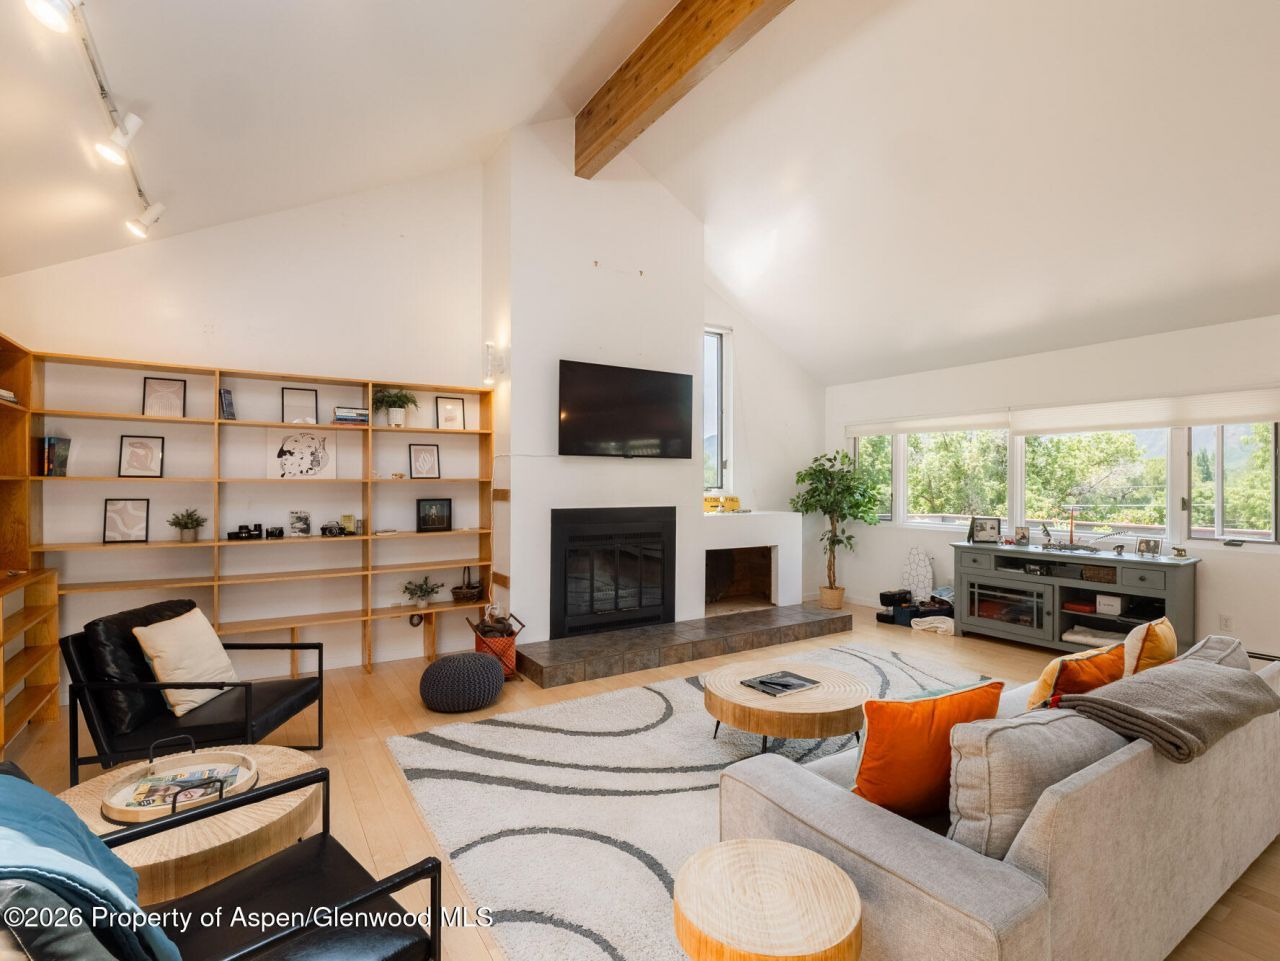
Opportunities like this rarely come along in Old Town Basalt. Set on approximately one-third of an acre just one block from downtown, 216 E. Homestead sits on one of the larger residential parcels in the town core, offering a combination of land, walkability, and future potential that is increasingly difficult to find. The existing four-bedroom, two-bath home is surrounded by mature gardens, fruit trees, a year-round heated greenhouse, and a detached radiant-heated studio, creating a property that is both immediately livable and rich with possibility.What truly sets this offering apart is the upside. Conceptual plans have already been prepared for a significant expansion, including enhanced living spaces, a lock-off apartment, and a new detached garage with a one-bedroom residence above. Whether a buyer chooses to enjoy the property as it exists today or unlock its full potential over time, this is a chance to secure a substantial piece of Old Town Basalt in a location where opportunities to create additional value are increasingly rare.
Property Features
Property Type: Residential - Single Family
Fireplaces: 1
Garage: 1
Heating: Baseboard, Radiant
Home Style: Split Level
Lot Size: 0.30 Acres
Taxes: $9,240
Year Built: 1978
Feature Descriptions
Additional Structures: Outbuilding
Association Fee Includes: Sewer
Days on Site: 109
Exterior: Wood Siding
Fireplace Features: Wood Burning
Laundry Features: In Hall
Miscellaneous: Green House, Landscaping, Outbuildings, Patio/Deck, Storage Shed
Parcel #: 246707402014
Rooms Total: 0
Water: Public
Zoning: Res
Listed By / Shown By
Listed By
Agency Name: AG Aspen
Agency Contact: (304) 561-8760
Shown By
Agency Title: Key Realty
Agency Phone: 877-539-7589

Estimate Your Payment
Estimated Payment
$ 19,014.69 per month $17,340.52 Principal & Interest $770.00 Property Tax $904.17 Homeowner's Insurance
216 E Homestead Drive | MLS# 193651
This single family home located at 216 E Homestead Drive, Basalt, CO 81621 is currently listed for sale with an asking price of $3,100,000. This property was built in 1978 and has 4 bedrooms and 2 full and 1 partial baths with 2324 sq. ft. E Homestead Drive is located in the Townsite of Basalt subdivision. Search Townsite Of Basalt real estate on www.ikeyrealty.com today.