
BEDS4
BATHS2 full
SQUARE FEET2,630
MLS#26050597
STATUSActive
PROPERTY TYPEResidential - Single Family
SCHOOLJenison
Property Description
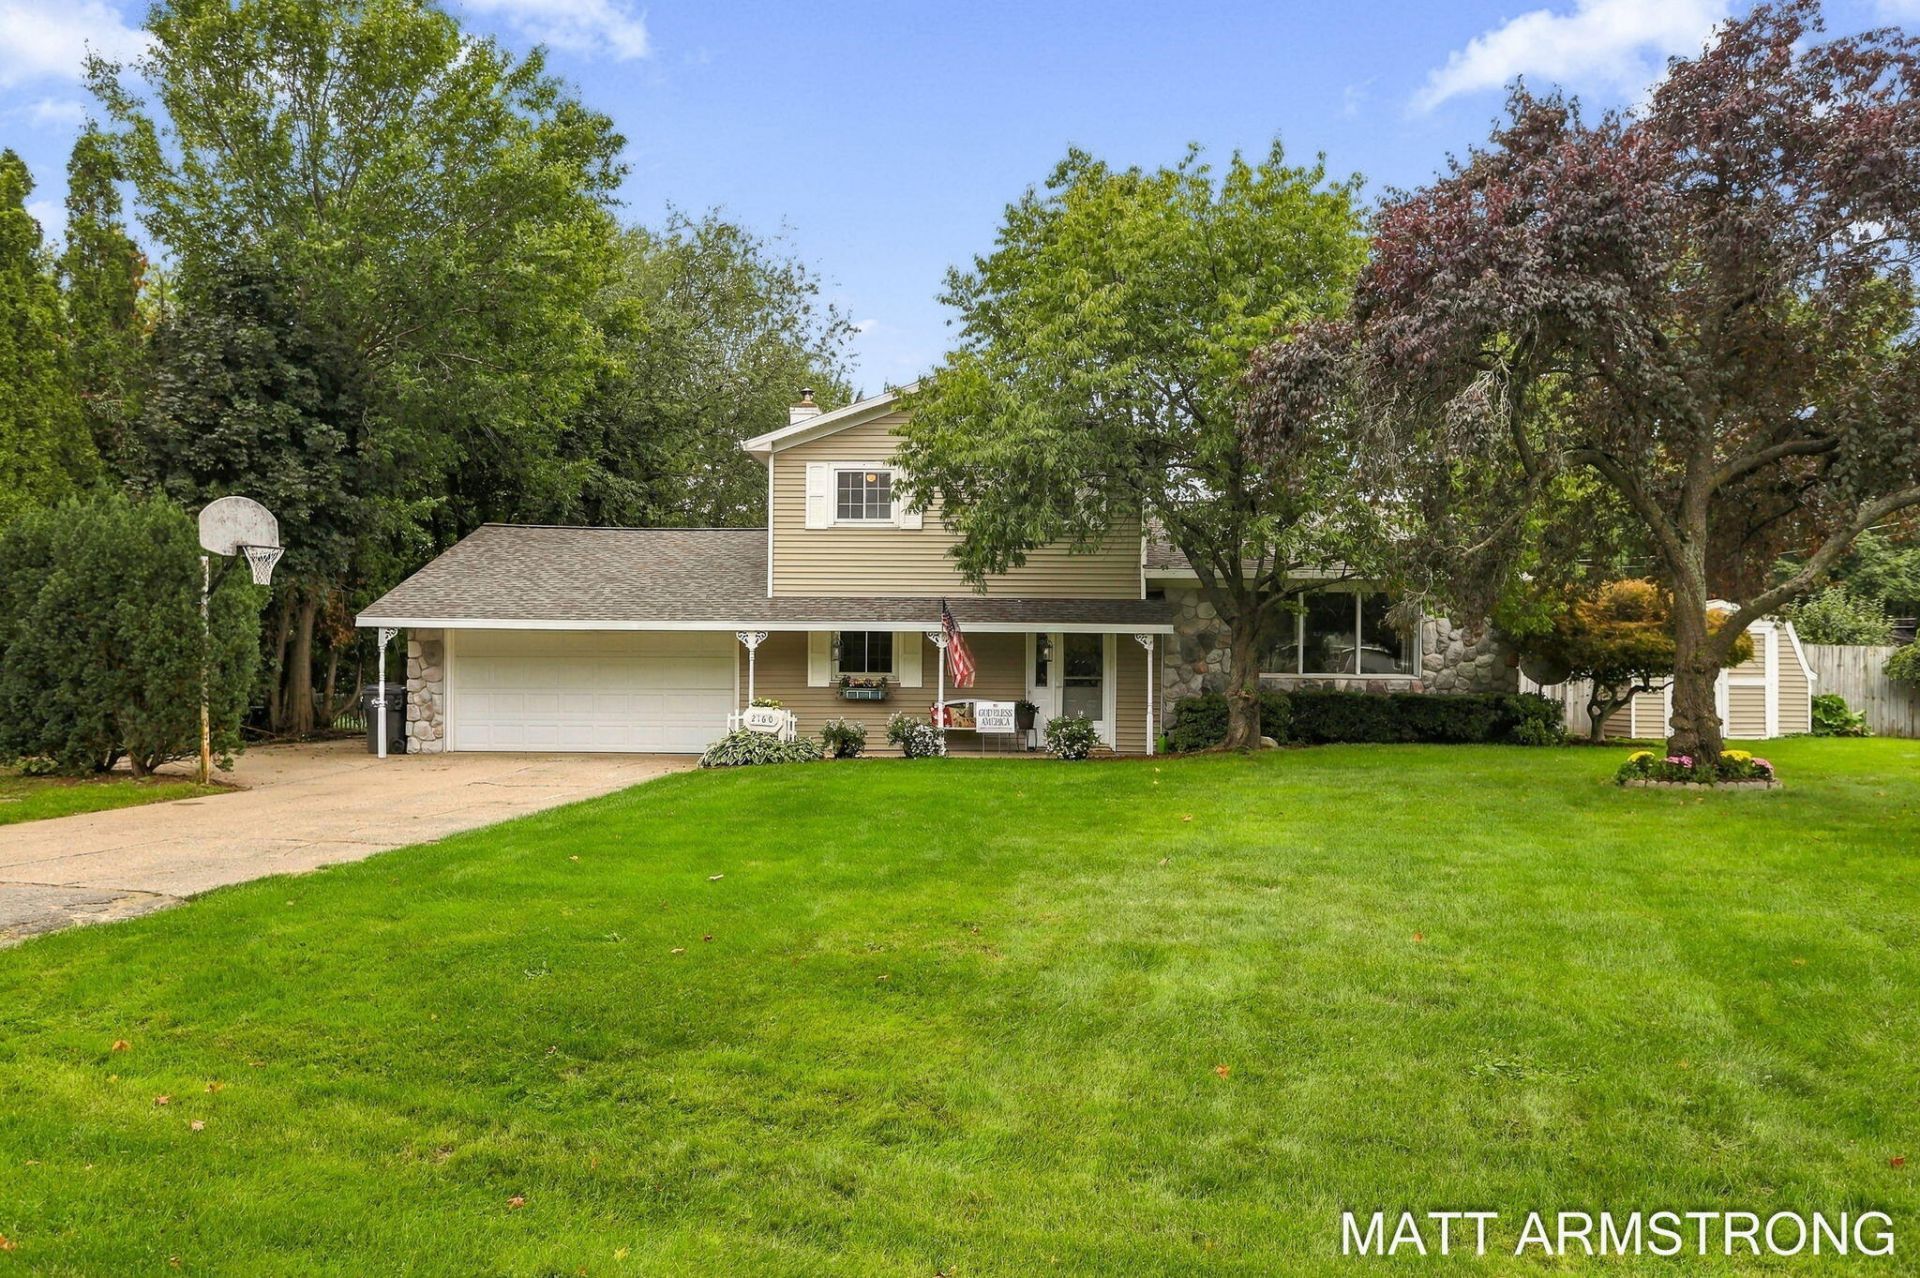
This spacious, updated, and move-in-ready 4-bedroom, 2-bath home sits on a corner lot in an excellent location. Your own private backyard oasis awaits, featuring a fully fenced backyard with an in-ground pool, deck, patio, garden area, firepit, two storage sheds, underground sprinkling, and plenty of additional yard space. The main floor offers two distinct living areas, including an open living room with a large window with plenty of natural light overlooking the front yard. A second family room features a beautiful stone wood-burning fireplace and surround sound, creating a warm and inviting atmosphere. Also on the main floor are the primary bedroom, conveniently located laundry area, and 4-season room with gas log fireplace. Upstairs youll find three additional bedrooms and a completely renovated full bath featuring new flooring, two vanities, and plenty of storage. The basement offers even more living space with a recreation room and wet bar, non-conforming 5th bedroom, and extra room ideal for a home office or hobby space. Plus, nearly 500 sq/ft of additional crawl-space storage! Bonus - Brand New Roof, Water Heater (2 years old), new carpet upstairs, newer flooring in basement. This one is sure to impress, so schedule a showing today!
Property Features
Property Type: Residential - Single Family
Basement: Crawl Space, Full
Cooling: Central Air
Fenced: Yes
Fireplaces: 2
Garage: 2 car attached
Heating: Forced Air
Lot Size: 0.36 Acres
Roof Type: Shingle
Taxes: $3,052
Year Built: 1963
Feature Descriptions
Appliances: Dishwasher, Disposal, Dryer, Microwave, Range, Refrigerator, Washer
Days on Site: 1
Exterior: Stone, Vinyl Siding
Exterior: Other
Fencing: Fenced Back, Chain Link, Full, Privacy
Fireplace: Family Room, Gas Log, Living Room, Wood Burning
Fireplace Y/N: Yes
Flooring: Carpet, Tile, Vinyl, Wood
Interior: Ceiling Fan(s), Garage Door Opener, Wet Bar, Center Island
Laundry: Gas Dryer Hookup, Laundry Room, Main Level, Washer Hookup
Lot: Corner Lot, Level
Lot Dimensions: 128 X 123.7
Parcel Number: 70-14-15-128-001
Parking: Garage Faces Front, Garage Door Opener, Attached
Patio/Porch: Covered, Deck, Patio
Pool Features: In Ground
Road Surface: Paved
Rooms Total: 10
Sewer: Public
Structures: Shed(s)
Sub Type: Single Family Residence
Utilities: Natural Gas Connected
Water: Public
Window: Screens, Replacement, Insulated Windows, Garden Window, Window Treatments
Local Schools
School District: Jenison
Listed By / Shown By
Listed By
Agency Name: Five Star Real Estate (Grandv)
Agent Name: Matthew Armstrong
Agency Phone: 616-257-1500
Shown By
Agency Title: Key Realty
Agency Phone: 877-539-7589
 | The property comes from the Member MLS's of the Michigan Regional Information Center, LLC (MichRIC). Copyright 2026 Michigan Regional Information Center, LLC (MichRIC). All rights reserved. Information deemed reliable, but not guaranteed. Data Last Updated 09/24/2026. |
Estimate Your Payment
Estimated Payment
$ 2,725.61 per month $2,348.80 Principal & Interest $254.33 Property Tax $122.47 Homeowner's Insurance
2160 Tulip Lane | MLS# 26050597
This single family home located at 2160 Tulip Lane, Jenison, MI 49428 is currently listed for sale with an asking price of $419,900. This property was built in 1963 and has 4 bedrooms and 2 full baths with 2630 sq. ft. Tulip Lane is located within the Jenison school district. Search Jenison real estate on www.ikeyrealty.com today.