
BEDS4
BATHS2 full 1 partial
SQUARE FEET2,122
MLS#960184
STATUSPending
PROPERTY TYPERental - Single Family
SUBDIVISIONOak Creek
SCHOOLKettering
Property Description
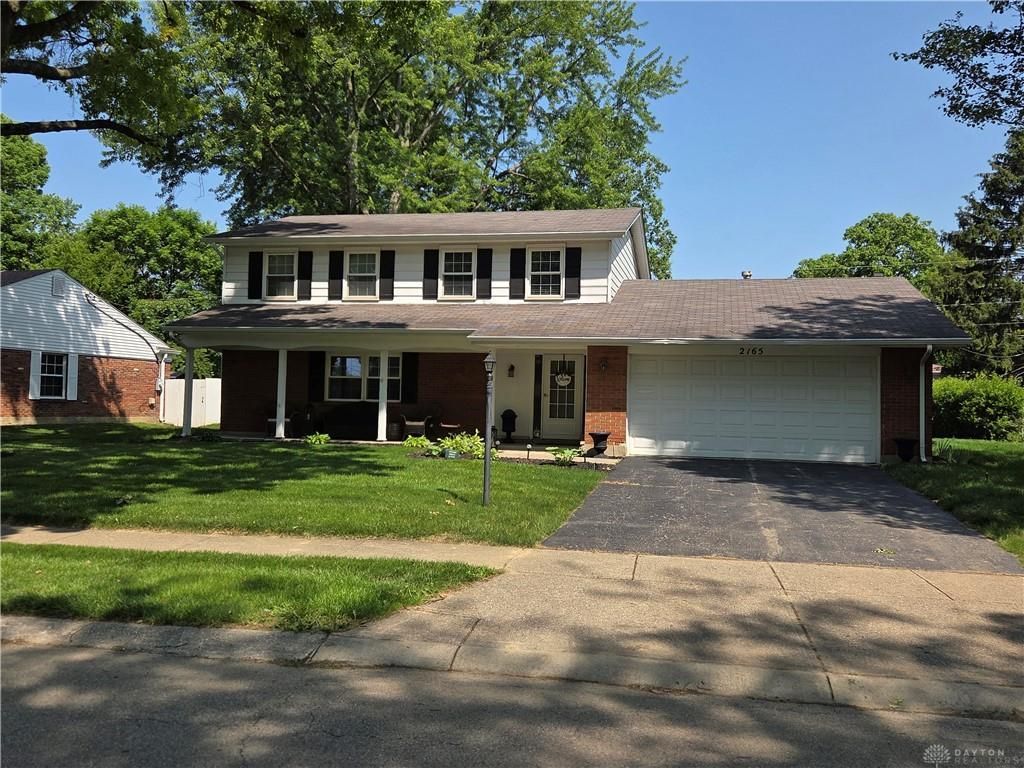
This beautifully maintained two-story home offers 4 spacious bedrooms, 2 full bathrooms, and a convenient half bath—both the en suite and half bath have been fully remodeled with stylish, modern finishes. Inside, you’ll find newer flooring and fresh paint throughout, along with a fully remodeled kitchen (2023) designed for both function and style. Enjoy cozy evenings by the wood-burning fireplace in the inviting living area, or step outside to the serene backyard patio surrounded by mature trees—perfect for relaxing or entertaining. The home also features a welcoming entry hall with a coat closet and thoughtful updates throughout. Weekly lawn mowing and professional lawn treatments are included, so your outdoor space is always well cared for. Located in a walkable neighborhood with easy access to Kennedy Park and Polen Farm, this home offers both comfort and convenience in a sought-after area. No pets allowed. Ready to move in August 1st and enjoy!
Property Features
Property Type: Rental - Single Family
Cooling: Central
Fenced: Yes
Garage: 2 car attached
Heating: Forced Air, Natural Gas
Lot Size: 0.31 Acres
Stories: 2.0
Year Built: 1965
Feature Descriptions
Appliance Features: Dishwasher, Dryer, Microwave, Range, Refrigerator, Washer
Basement Features: Slab
Days on Site: 47
Exterior: Brick
Fireplace. Features: Woodburning
Garage Features: 2 Car, Attached
Outside Features: Partial Fence, Patio, Storage Shed
Room Sizes
Entry Room: 16 X 7 Level - Main
Kitchen: 12 X 11 Level - Main
Living Room: 19 X 13 Level - Main
Breakfast Room: 10 X 10 Level - Main
Dining Room: 12 X 10 Level - Main
Family Room: 22 X 13 Level - Main
Utility Room: 6 X 5 Level - Main
Primary Bedroom: 14 X 14 Level - Second
Bedroom: 9 X 12 Level - Second
Bedroom: 11 X 10 Level - Second
Bedroom: 9 X 12 Level - Second
Local Schools
School District: Kettering
Listed By / Shown By
Listed By
Agency Name: Keller Williams Advisors Rlty
Agency Phone: (513) 874-3300
Shown By
Agency Title: Key Realty
Agency Phone: 877-539-7589

2165 E Oak Tree Drive | MLS# 960184
This property located at 2165 E Oak Tree Drive, Dayton, OH 45440 is currently listed for rent with an asking price of $2,700 / Monthly. E Oak Tree Drive is located within the Kettering school district. Search Dayton real estate on www.ikeyrealty.com today.