
BEDS5
BATHS2 full 1 partial
SQUARE FEET2,296
MLS#12781420
STATUS(Bank Owned) - New
PROPERTY TYPEResidential - Single Family
SCHOOLDistrict 46
Property Description
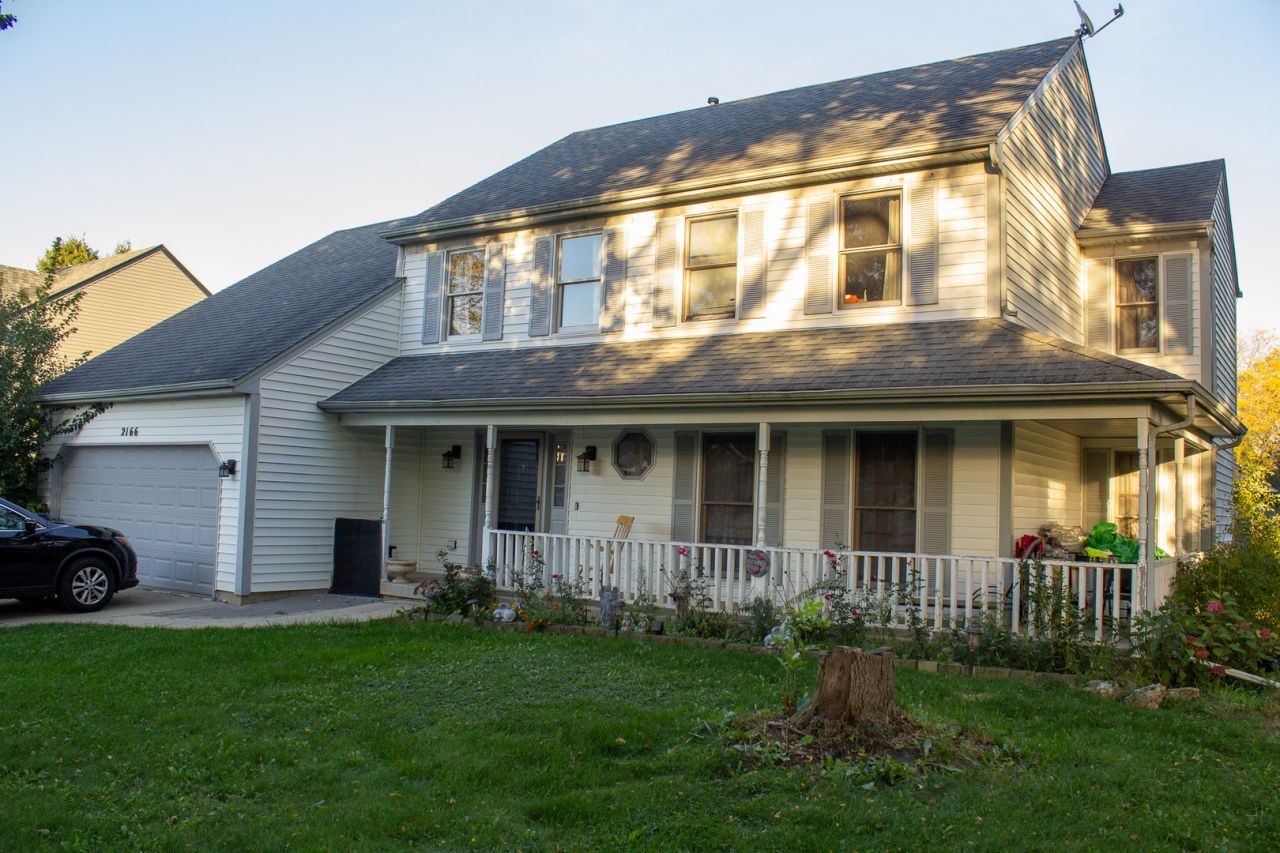
Opportunity knocks!!! This spacious 5-bedroom, 2.5-bath colonial-style home nestled in Valley Creek features a welcoming full front porch and offers tremendous potential to build sweat equity. The main level boasts an open-concept flow between the kitchen and family room, creating an expansive setting for daily living and entertaining. The family room highlights dramatic vaulted ceilings and a two-story brick fireplace as its centerpiece. A formal dining room, a convenient main-floor laundry room, and a versatile main-level bedroom-ideal for a main-floor guest room or dedicated home office-complete the main floor. Upstairs, discover generously sized bedrooms and bright skylights in both full bathrooms. The lower level includes a finished bonus room, offering flexible space for a recreation room, den, or workout area. Peek through the sliding glass doors off the kitchen and main living areas to a flat backyard featuring a wooden deck-a canvas ready for your outdoor living, bring your landscaping ideas!
Property Features
Property Type: Residential - Single Family
Basement: Yes
Basement: Partially Finished, Partial
Cooling: Central Air
Fireplaces: 1
Garage: 2
Heating: Natural Gas, Forced Air
Home Style: Colonial
Lot Size: 0.20 Acres
Roof Type: Asphalt
Taxes: $9,444
Year Built: 1989
Amenities
Vaulted Ceiling(s)
1st Floor Bedroom
Walk-In Closet(s)
Bookcases
High Ceilings
Separate Dining Room
Replacement Windows
Feature Descriptions
Additional rooms: Bedroom 5,Bonus Room
Appliances: Range, Dishwasher
Association Includes: None
Bath Features: Whirlpool, Separate Shower, Double Sink, Soaking Tub
Dining Room: Separate
Exterior: Vinyl Siding
Fireplace: Attached Fireplace Doors/Screen, Gas Starter
Fireplace Location(s): Living Room
Laundry: Main Level, Sink
Lot: Mature Trees
Lot Dimensions: 80X109X77X109
Other Equipment: Water-Softener Owned, CO Detectors, Ceiling Fan(s), Sump Pump
Parcel#: 0609256005
Parking: Concrete, Garage Door Opener, Yes, Garage Owned, Attached, Driveway, Owned, Garage
Sewer: Public Sewer
Total Rooms: 9
Township: Elgin
Water: Public
Room Sizes
Bedroom 5: 15X11
Bonus Room: 11X15
Bedroom 2: 13X10
Bedroom 3: 12X10
Bedroom 4: 17X13
Dining Room: 12X11
Family Room: 19X13
Kitchen: 13X10
Laundry: 15X5
Primary Bedroom: 17X12
Local Schools
High School: Larkin High School
Middle School: Kimball Middle School
Elementary School: Creekside Elementary School
School District: District 46
Listed By / Shown By
Listed By
Agency Name: Berkshire Hathaway HomeServices Starck Real Estate
Agency Phone: 847-931-4663
Shown By
Agency Title: Key Realty
Agency Phone: 877-539-7589

Estimate Your Payment
Estimated Payment
$ 3,052.87 per month $2,153.58 Principal & Interest $787.00 Property Tax $112.29 Homeowner's Insurance
2166 Jordan Lane | MLS# 12781420
This single family home located at 2166 Jordan Lane, Elgin, IL 60123 is currently listed for sale with an asking price of $385,000. This property was built in 1989 and has 5 bedrooms and 2 full and 1 partial baths with 2296 sq. ft. Jordan Lane is located within the District 46 school district. Search Elgin real estate on www.ikeyrealty.com today.