
BEDS2
BATHS3 full
SQUARE FEET2,245
MLS#20261058792
STATUS(Short Sale) - Pending
PROPERTY TYPEResidential - Condominium
SUBDIVISIONR I V E R P I N E S O F F A R M I N G T O N O C C P N 508
SCHOOLFarmington
Property Description
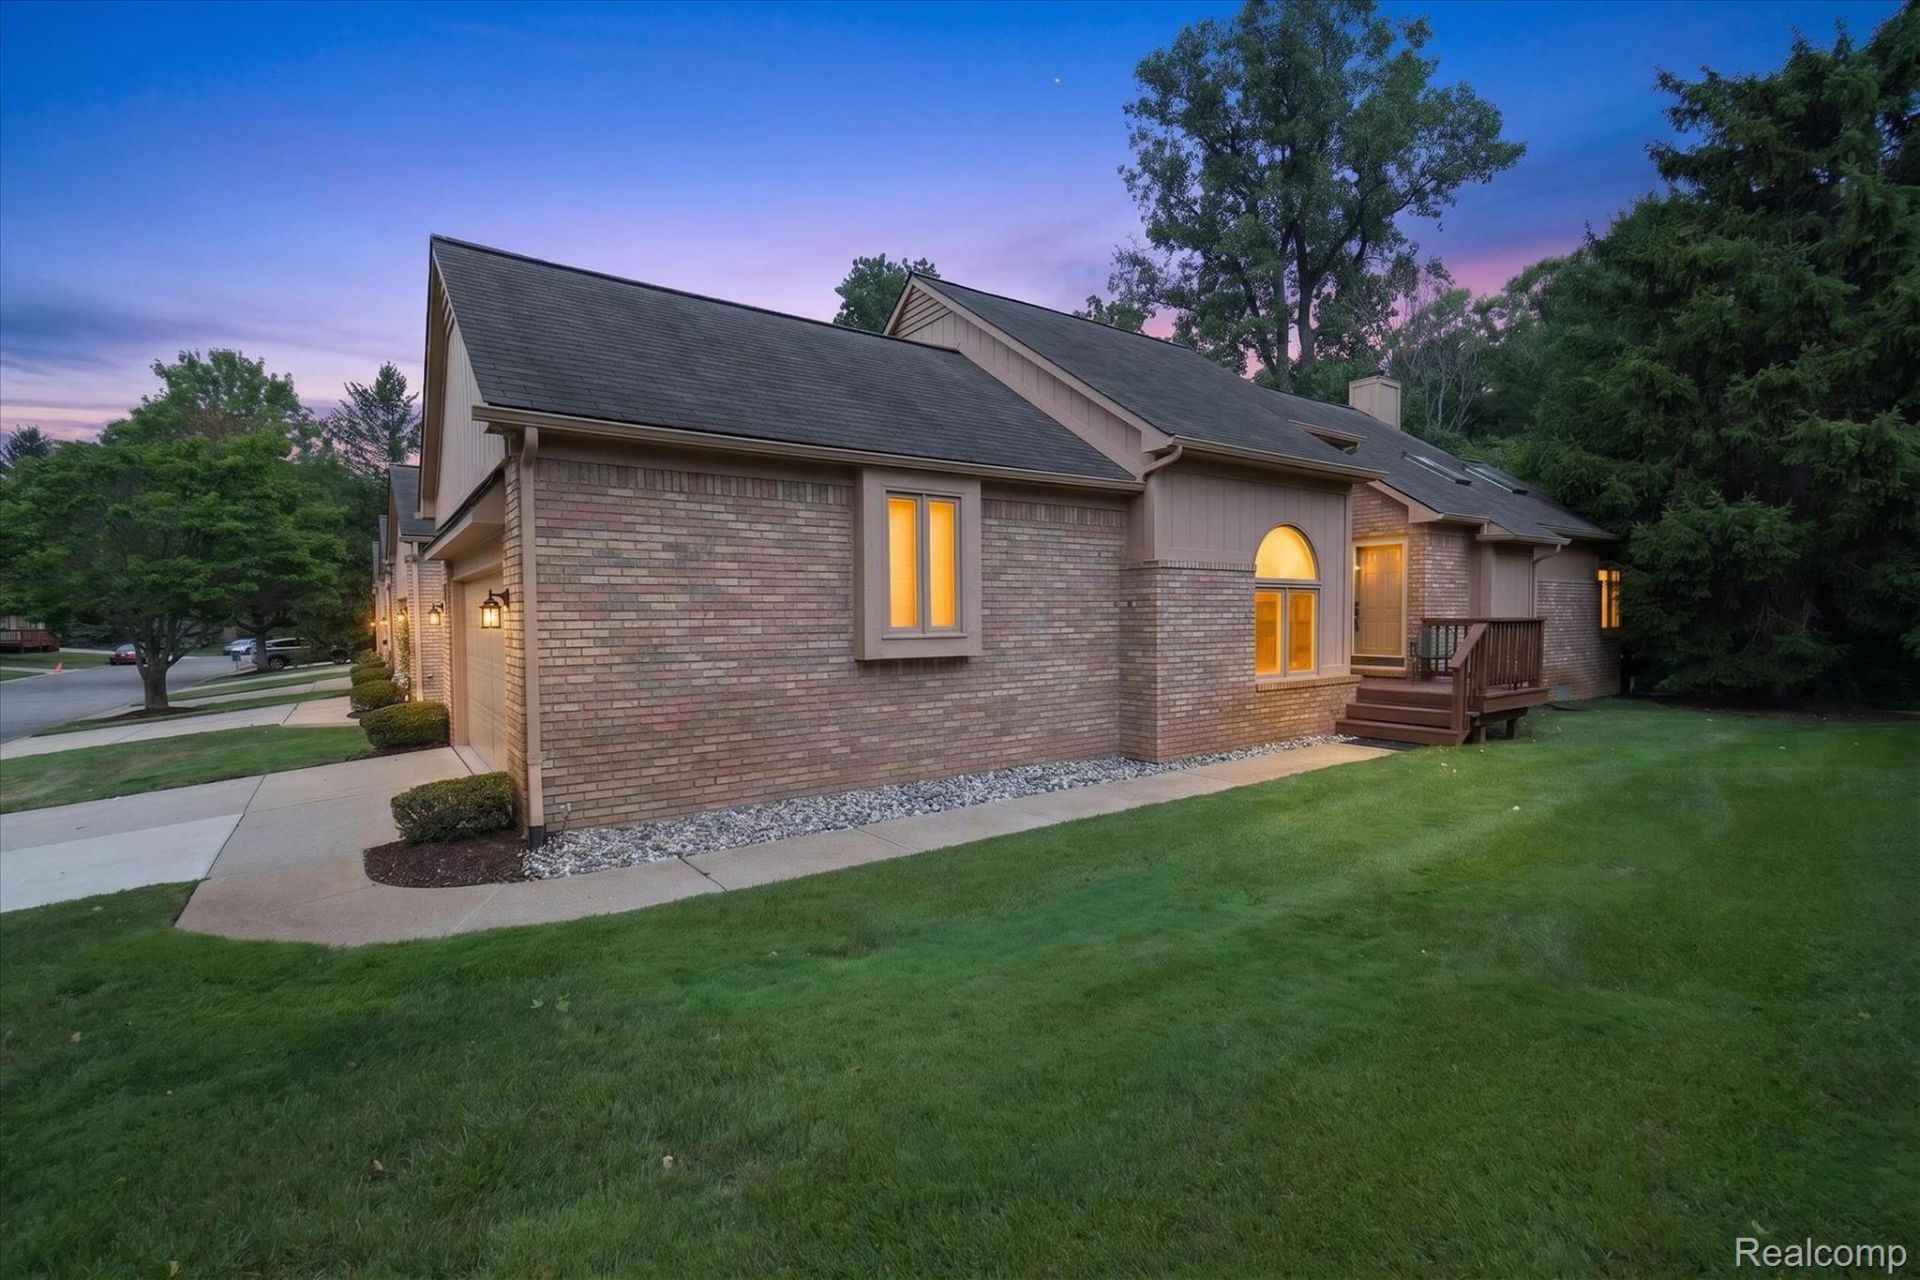
SUPER SHARP & Supreme Clean BRICK RANCH END UNIT ATTACHED CONDO Features Beautiful HARDWOOD Flooring Through Out! Enormous Great Room Includes A Double Coat Closet At Front Door Entry Perfect For Guest Greeting, GAS FIREPLACE, Sky Lights, Vault Ceilings, Spacious Dining Area, & Sliding Door Wall That Leads To Your DECK With Retractable Awning & Awesome TREE LINED VIEWS! Enjoy Morning Or Evening Beverages On Your Deck & See Butterflies, Blue Jays, Cardinals, & Deer. Your Updated Kitchen Features Fabulous Slate Counter Tops, Full Pantry, Glass Back Splash, Lots Of Crisp Cabinets, A CENTER ISLAND, CHARMING BREAKFAST NOOK, Built In Dishwasher & Microwave. ALL APPLIANCES STAY! Just Off The Kitchen There Is A FIRST-FLOOR LAUNDRY ROOM With Storage Cabinets, A Laundry Tub & Entry To Your TWO-CAR ATTACHED GARAGE! Super-Size Master SUITE With Vault Ceiling, Triple Picture Window, Huge WALK IN CLOSET, PRIVIVATE Full Bathroom, Large Vanity, WALK IN SHOWER With BENCH SEAT & Beautiful GLASS Sliding Shower Doors! Bedroom TWO Also Has A Triple Picture Window Overlooking Your Backyard Area & Deep DOUBLE CLOSET! Additional FULL GUEST BATHROOM With Ceramic Floors, Ceramic Shower, & MEGA SIZE VANITY To Store ALL Of Your Personals. Hallway To The Beds & Baths With Extra LINEN CLOSET! Let's Go Down To The Partially Finished Basement & You Will Discover A THIRD FULL BATHROOM With WALK IN SHOWER, A Very Large Walk In CEDAR CLOSET Perfect For Storing Off Season Clothing, Carpet, Glass Block Windows, RECENTLY UPDATED FURNACE, HOT WATER HEATER, & AC! Basement Additionally Includes Sump Pump, Laundry Tub, Built In Shelving & Free-Standing Shelving. It's The Perfect Place For Entertaining EVERYONE & Storing EVERYTHING You Desire! Located In Beautiful, Friendly, & Highly Desirable Community.
Property Features
Property Type: Residential - Condominium
Basement: Yes
Basement: Full, Partially Finished
Cooling: Ceiling Fans, Central Air
Garage: 2 car attached
Heating: Forced Air, Natural Gas
Home Style: Ranch
Roof Type: Asphalt
Stories: 1.0
Taxes: $5,814
Year Built: 1995
Amenities
High Speed Internet
Programmable Thermostat
Awnings
Chimney Caps
Grounds Maintenance
Lighting
Private Entrance
Feature Descriptions
Appliances: Dishwasher, Disposal, Dryer, Free Standing Electric Oven, Free Standing Refrigerator, Microwave, Washer
Days on Site: 12
Exterior: Brick
Fireplace: Gas, Great Room
HOA Fee: 384/ Monthly
Lot: Sprinklers
Parcel#: 2332226212
Parking: Two Car Garage, Attached, Driveway, Electricityin Garage, Garage Faces Front, Garage Door Opener
Parking Notes: Two Car Garage, Attached, Driveway, Electricityin
Patio/Porch: Deck, Porch
Pets Allowed: Yes
Security: Carbon Monoxide Detectors, Smoke Detectors
Sewer: Public Sewer
Summer Tax: 4837
Water: Public
Winter Tax: 977
Room Sizes
Kitchen: 15 X 13
Breakfast Nook Room: 8 X 8
Primary Bedroom: 14 X 14
Primary Bathroom: 9 X 6
Bedroom: 12 X 12
Bath Full: 9 X 5
Laundry: 6 X 5
Great Room: 25 X 17
Local Schools
School District: Farmington
Listed By / Shown By
Listed By
Agency Name: RE/MAX Innovation
Agency Phone: 7342462200
Shown By
Agency Title: Key Realty
Agency Phone: 877-539-7589

Estimate Your Payment
Estimated Payment
$ 2,308.97 per month $1,734.05 Principal & Interest $484.50 Property Tax $90.42 Homeowner's Insurance
21660 River Ridge Trail | MLS# 20261058792
This condo located at 21660 River Ridge Trail, Farmington Hills, Mi 48335 is currently listed for sale with an asking price of $310,000. This property was built in 1995 and has 2 bedrooms and 3 full baths with 2245 sq. ft. River Ridge Trail is located in the R I V E R P I N E S O F F A R M I N G T O N O C C P N 508 subdivision within the Farmington school district. Search R I V E R P I N E S O F F A R M I N G T O N O C C P N 508 real estate on www.ikeyrealty.com today.