
BEDS3
BATHS2 full 1 partial
SQUARE FEET2,727
MLS#20261026797
STATUSActive
PROPERTY TYPEResidential - Single Family
SCHOOLRochester
Property Description
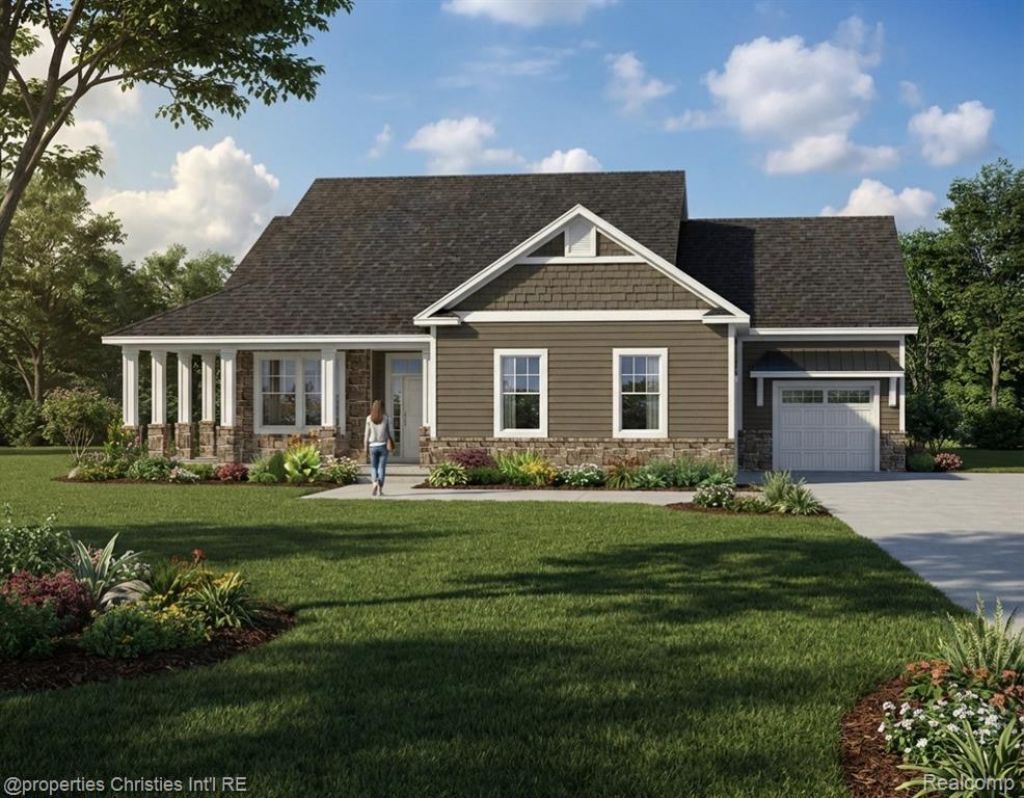
**TO-BE-BUILT** Welcome to Walton Oaks Single-Family Homes Luxury Ranch Living in Rochester Hills, Michigan Experience the pinnacle of custom home design at Walton Oaks, where Three Oaks Communities presents an exclusive collection of built-to-order single-family ranch homes in one of Michigan's most desirable communities. Located in the Walton Oaks subdivision off Walton Blvd in Rochester Hills, these exceptional residences offer sophisticated living with thoughtful accessibility features. Available Home Models: The ST CLAIR: 2,392+ sq ft of luxurious single-level living, Ranch-style design with open-concept floor plan, 3 bedrooms, 2.5 bathrooms, plus den, 3-car attached garage. The SUPERIOR: 2,500+ sq ft of custom-designed space, Ranch-style architecture with premium finishes, 3 bedrooms, 2.5 bathrooms, plus den, 3-car attached garage. The MICHIGAN: 2,785+ sq ft of elegant living, Spacious ranch layout with flex spaces, 3 bedrooms, 2.5 bathrooms, plus den, 3-car attached garage Lot Options: Choose the perfect setting for your dream home with flat or daylight basement sites available, allowing you to maximize your living space and natural light. A Community Built on Inclusion. Schedule a consultation today to explore floor plans, discuss customization options, and select your homesite. With limited homesites available, don't miss this opportunity to join this exceptional community. Pricing and availability subject to change. Square footage ranges are approximate. Contact us for current availability, detailed specifications, and to learn more about financing options.
Property Features
Property Type: Residential - Single Family
Basement: Yes
Basement: Full, Unfinished
Cooling: Central Air, E N E R G Y S T A R Qualified A C Equ
Garage: 3
Heating: E N E R G Y S T A R Qualified Furnace Equipment, F
Home Style: Ranch
Lot Size: 0.32 Acres
Roof Type: Asphalt
Stories: 1.0
Taxes: $5,910
Year Built: 2027
Amenities
E N E R G Y S T A R Qualified Doors
High Speed Internet
Other
Programmable Thermostat
Water Sense Labeled Faucets
Water Sense Labeled Showerheads
Water Sense Labeled Toilets
Grounds Maintenance
Feature Descriptions
Accessibility: AccessibleBedroom, AccessibleCentralLivingArea, AccessibleClosets, AccessibleDoors, SafeEmergencyEgressFromHome, SmartTechnology
Days on Site: 143
Exterior: Other, Stone
HOA Fee: 350/ Monthly
Laundry: Laundry Room
Lot Dimensions: 93x150
Parcel#: 1507376038
Parking: Three Car Garage, Attached, Direct Access, Garage Door Opener
Parking Notes: Three Car Garage, Attached, Direct Access, Garage
Patio/Porch: Covered, Porch
Pets Allowed: Cats Ok, Dogs Ok, Yes
Sewer: Public Sewer
Summer Tax: 3095.3
Water: Public
Window: EgressWindows, EnergyStarQualifiedWindows
Winter Tax: 2815.15
Room Sizes
Primary Bedroom: 19 X 12
Bedroom: 11 X 9
Laundry: 10 X 7
Primary Bathroom: 9 X 9
Bath Full: 8 X 7
Bath Lav: 5 X 4
Dining Room: 15 X 11
Family Room: 17 X 15
Kitchen: 13 X 10
Library: 12 X 11
Living Room: 22 X 20
Local Schools
School District: Rochester
Listed By / Shown By
Listed By
Agency Name: @properties Christie's Int'l R.E. Birmingham
Agency Phone: 2488508632
Shown By
Agency Title: Key Realty
Agency Phone: 877-539-7589

Estimate Your Payment
Estimated Payment
$ 5,788.76 per month $5,033.79 Principal & Interest $492.50 Property Tax $262.47 Homeowner's Insurance
217 Peregrine Street | MLS# 20261026797
This single family home located at 217 Peregrine Street, Rochester Hills, Mi 48309 is currently listed for sale with an asking price of $899,900. This property was built in 2027 and has 3 bedrooms and 2 full and 1 partial baths with 2727 sq. ft. Peregrine Street is located within the Rochester school district. Search Rochester Hills real estate on www.ikeyrealty.com today.